7490 Susan Springs Drive, West Chester, OH 45069
- $635,000
- 5
- BD
- 3
- BA
- 3,004
- SqFt




- List Price
- $635,000
- Status
- ACTIVE
- Days on Market
- 57
- Price Change
- ▼ $5,000 1789166167
- MLS#
- 1887235
- Style
- Transitional
- Year Built
- 2005
- Bedrooms
- 5
- Bathrooms
- 3
- Full Baths
- 2
- Half Baths
- 1
- Living Area
- 3,004
- Lot Size
- 16,039
- Acres
- 0.37
- Subdivision
- Keehner Meadows
- Neighborhood
- East West Chester
- MLS Area Major
- Butler-E12
Property Description
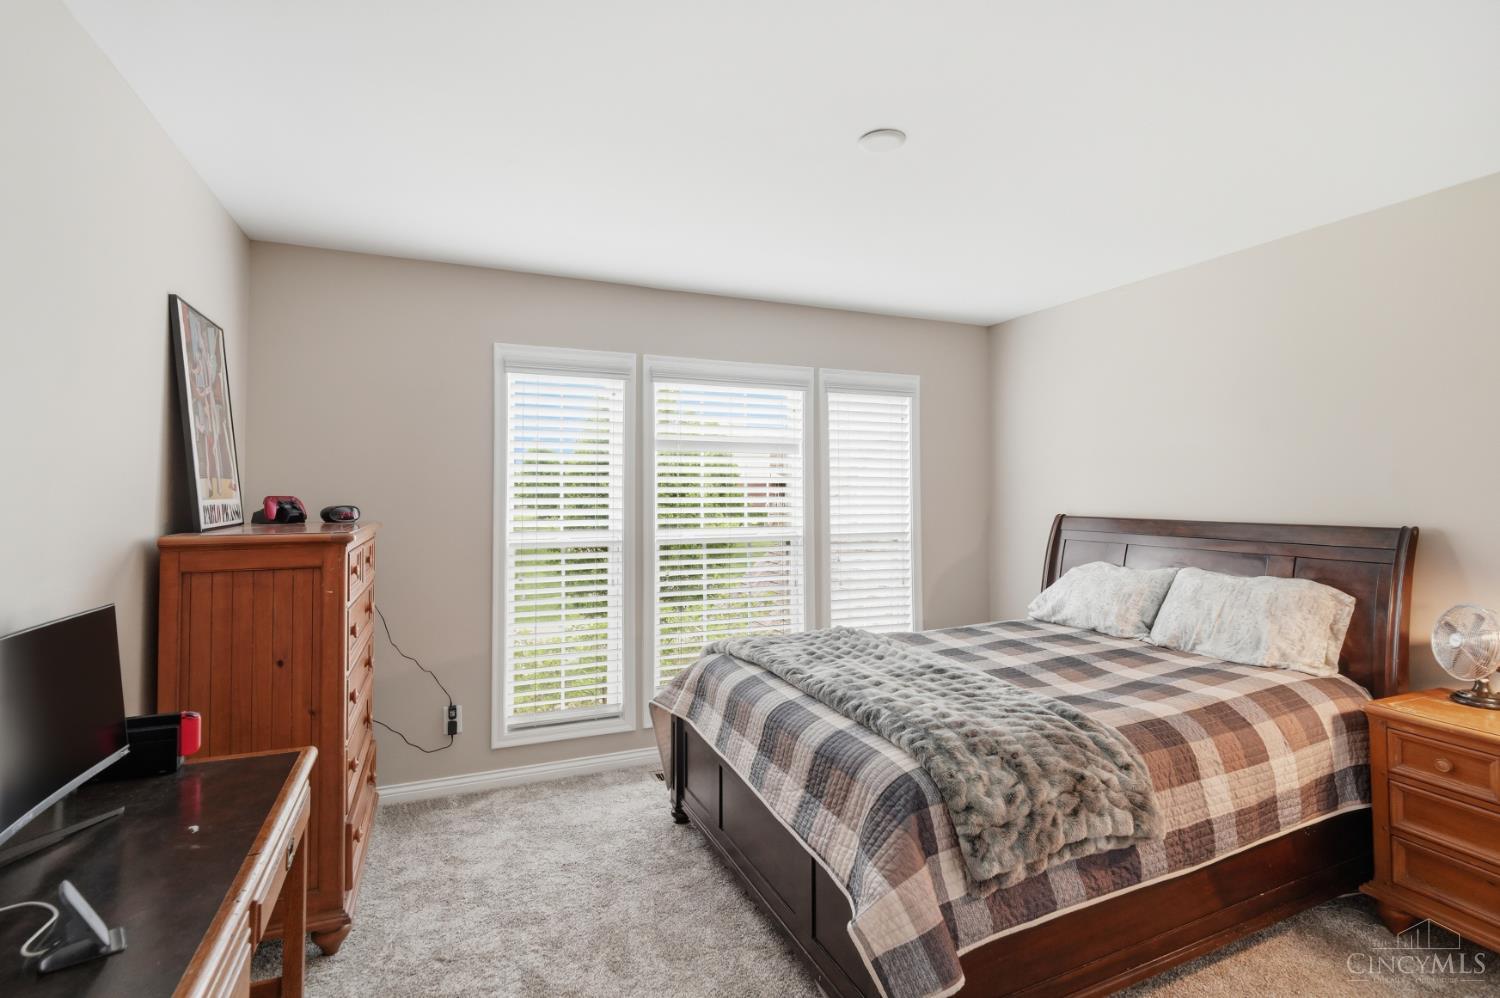
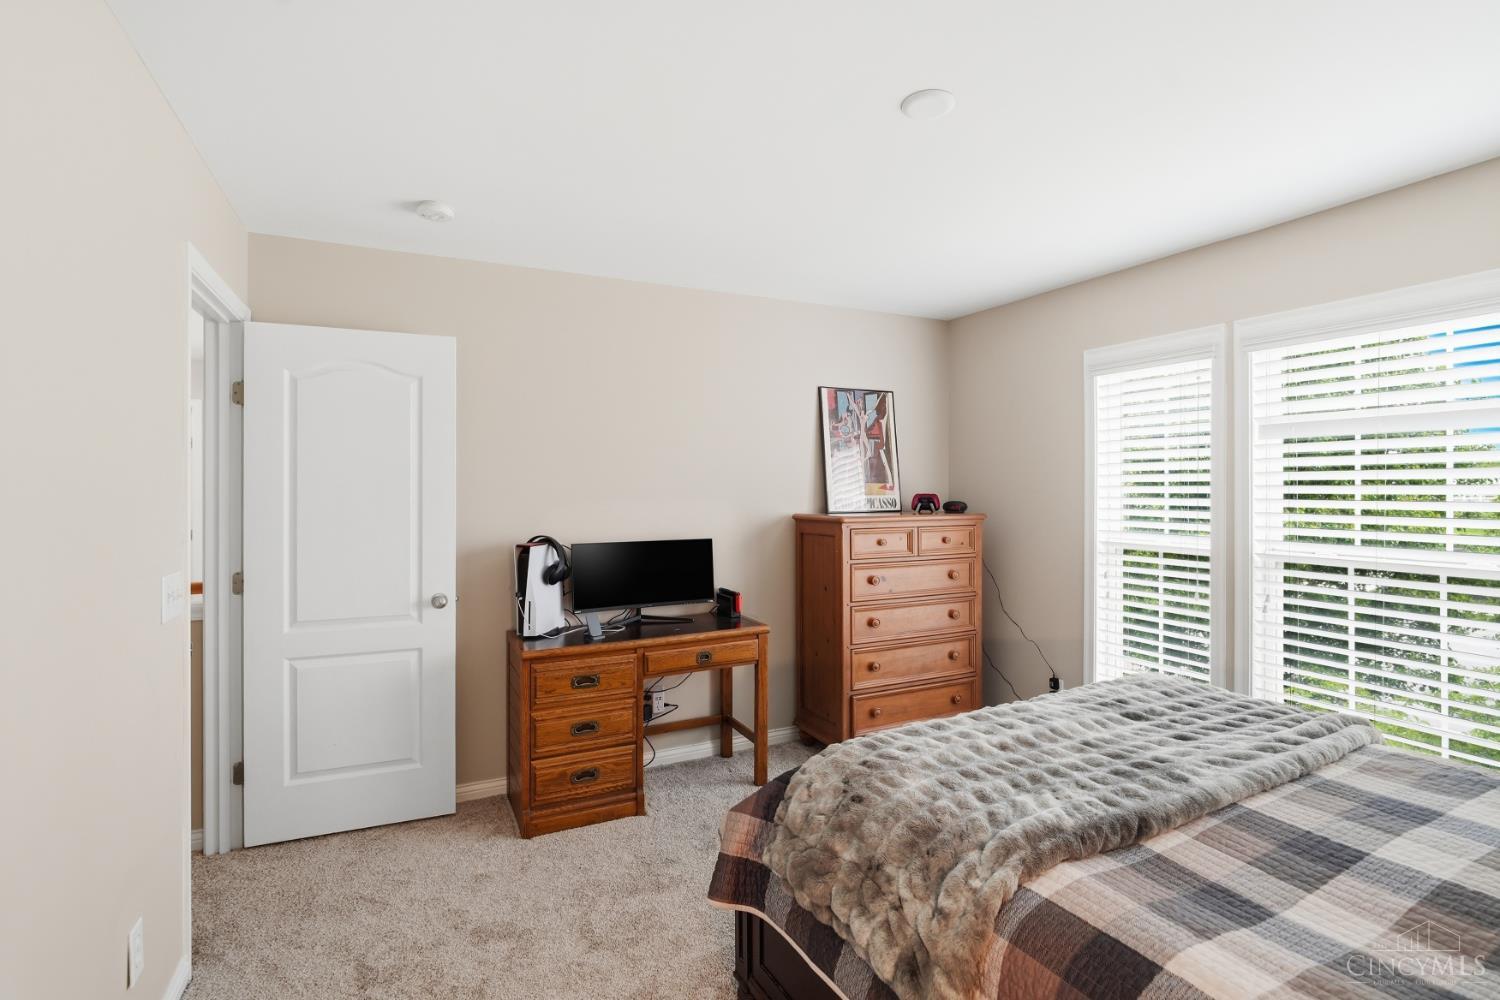
Beautifully situated on a premium cul-de-sac lot, this 5-bedroom home is designed for everyday living and effortless entertaining. From the moment you walk through the door, serene views of lush green space create a sense of calm to be enjoyed from the family room picture window. The kitchen features an island, sit-up counter bar & sun-filled eating area w bay window surround highlighting plantation shutters, the perfect spot for family dinners. A 1st floor study w closet offers flex space, or an additional 6th bedroom & a formal dining & living area completes the expansive 1st floor plan. Upstairs a spacious primary features a sitting area overlooking the backyard, large ensuite, huge his/hers closets along with 4 additional bedrooms. LL WALKOUT provides an additional 1500+ sq ft of living space and the deck is ideal for entertaining while taking in the peaceful views and sunsets. A fenced yard, 3 car garage & short walk to Keehner Park make this the perfect home!
Additional Information
- Interior Features
- Crown Molding, Multi Panel Doors, Vaulted Ceiling
- Exterior Features
- Cul de sac, Deck
- Taxes
- $7,476
- Property Description
- Transitional
- Appliances
- Dishwasher, Garbage Disposal, Microwave, Oven/Range
- Heating
- Forced Air, Gas
- Air Conditioning
- Ceiling Fans, Central Air
- Exterior Construction
- Brick, Stone, Vinyl Siding
- Stories
- Two
- Levels
- Two
- Roof
- Shingle
- Foundation
- Poured
- Parking
- Driveway
- Garage Spaces
- 3
- School District
- Lakota Local SD
Mortgage Calculator
Courtesy of Dena Mathes with Comey & Shepherd
 The data relating to real estate for sale on this web site comes in part from the Broker Reciprocity™ program of the Multiple Listing Service of Greater Cincinnati. Real estate listings held by brokerage firms other than our company are marked with the Broker Reciprocity™ logo (the small house as shown to the left) and detailed information about them includes the name of the listing brokers. This data is up-to-date as of . Copyright 2026, MLS of Greater Cincinnati, Inc. All rights reserved. Information deemed reliable but not guaranteed.