Share this with your friends


937.353.4600
Mark Ryan Group RE/MAX Victory + Affiliates
5630 Sentinel Oak Drive, Mason, OH 45040
- $1,045,000
- 5
- BD
- 5
- BA
- 5,388
- SqFt




- Sold Price
- $1,045,000
- List Price
- $1,099,000
- Status
- SOLD
- Days on Market
- 220
- Closing Date
- Dec 19, 2025
- MLS#
- 1839999
- Style
- A-Frame, Transitional
- Year Built
- 2021
- Bedrooms
- 5
- Bathrooms
- 5
- Full Baths
- 5
- Living Area
- 5,388
- Lot Size
- 16,666
- Acres
- 0.38
- Subdivision
- Crooked Tree Preserve
- Neighborhood
- Mason
- MLS Area Major
- Warren-E09
Property Description
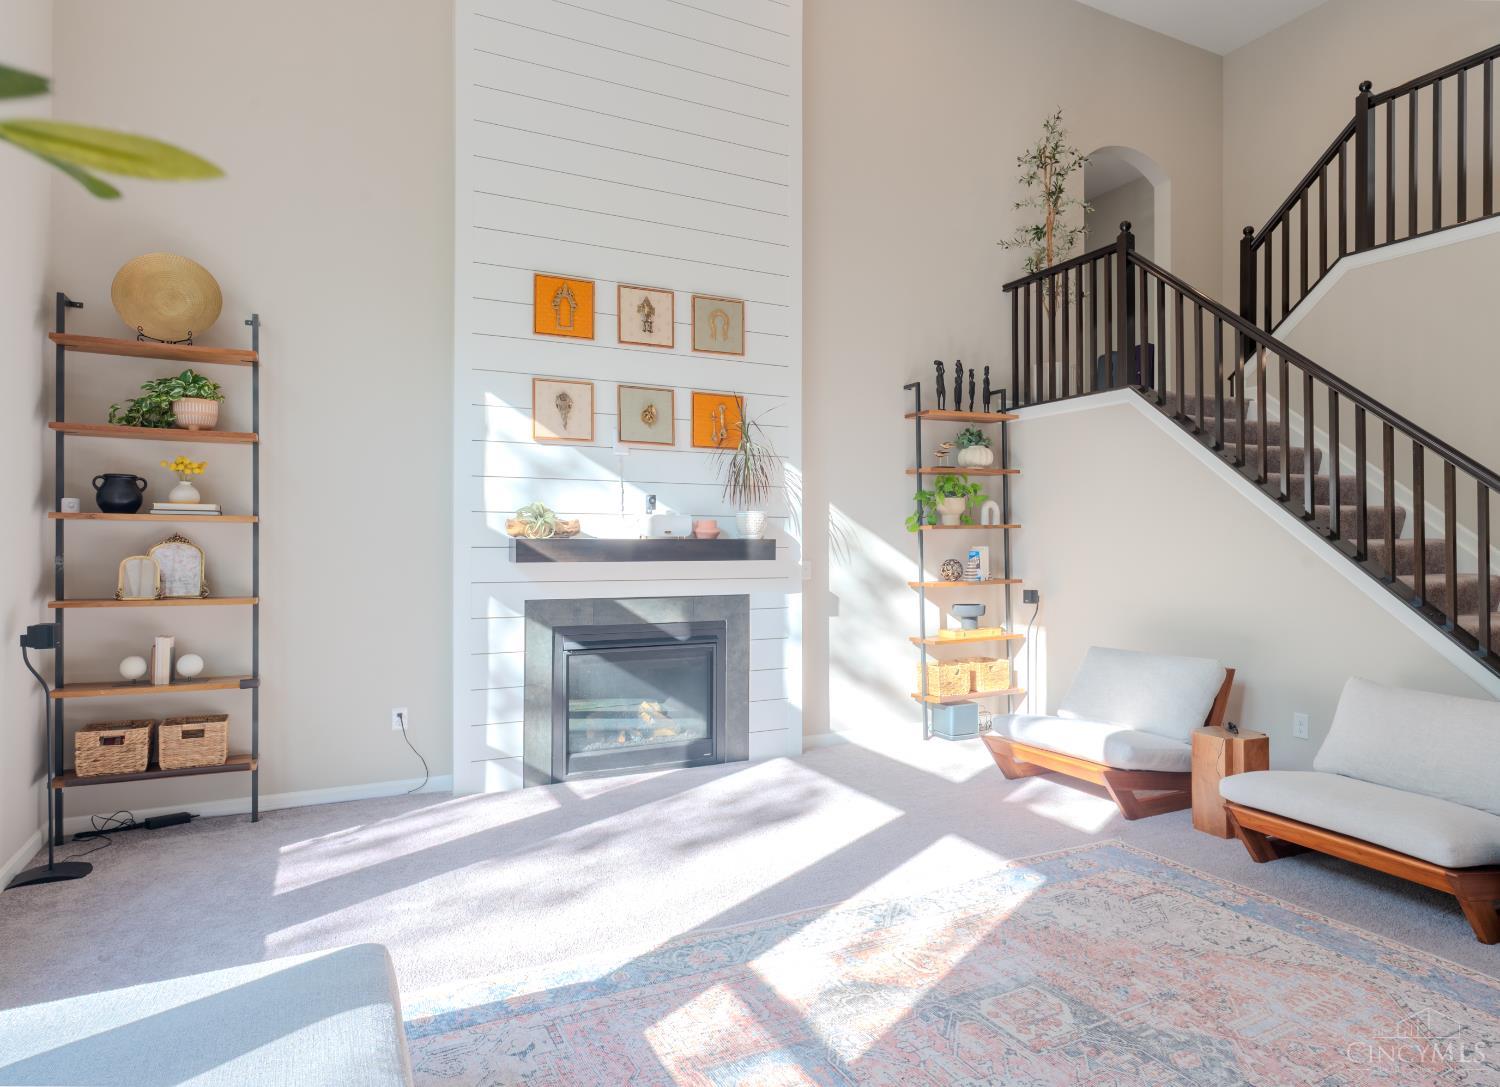
Welcome to 5630 Sentinel Oak Dr, a luxurious 2021 Fischer Homes build in Mason's sought-after Crooked Tree Preserve. This French Manor-style Paxton floor plan offers a gourmet kitchen with granite counters, stainless appliances, upgraded maple cabinetry, and walk-in pantry. The bright morning room opens to a spacious deck and a wooded backyard with a Gazebo and firepit. Enjoy a soaring two-story family room with gas fireplace, plus a private study and guest suite with full bath on the main level. Upstairs features a primary suite with dual walk-in closets and spa-like bath, secondary suite with private bath, two additional bedrooms, a hall full-bath, loft, and laundry. Finished basement also includes full bath. RO and Thunder protection included. Oversized 3-car garage. Solar panels on the roof are 100% paid offnew homeowner enjoys free, clean electricity! Community includes trails, pool, and playground. Located in top-rated Mason City Schools, near Liberty Center, KingsIsland, dining
Additional Information
- Interior Features
- 9Ft + Ceiling, Crown Molding, French Doors, Multi Panel Doors
- Exterior Features
- BBQ Grill, Deck, Enclosed Porch, Entertain Ctr, Fire Pit, Fireplace, Patio, Sprinklers, Wooded Lot, Yard Lights
- Property Description
- A-Frame, Transitional
- Appliances
- Dishwasher, Dryer, Garbage Disposal, Gas Cooktop, Microwave, Refrigerator, Washer, Other
- Heating
- Program Thermostat, Forced Air, Gas
- Air Conditioning
- SEER Rated 13-15, Central Air
- Exterior Construction
- Brick, Stone, Fiber Cement
- Stories
- QuadLevel
- Levels
- QuadLevel
- Roof
- Shingle
- Foundation
- Poured
- Parking
- On Street, Driveway
- Garage Spaces
- 3
- School District
- Mason City SD
- View
- Woods, Other
Mortgage Calculator
Courtesy of Sasi Pullalarevu with Plum Tree Realty
Courtesy of Sasi Pullalarevu with Plum Tree Realty
 The data relating to real estate for sale on this web site comes in part from the Broker Reciprocity™ program of the Multiple Listing Service of Greater Cincinnati. Real estate listings held by brokerage firms other than our company are marked with the Broker Reciprocity™ logo (the small house as shown to the left) and detailed information about them includes the name of the listing brokers. This data is up-to-date as of . Copyright 2026, MLS of Greater Cincinnati, Inc. All rights reserved. Information deemed reliable but not guaranteed.