EXPLORE CENTERVILLE, OHIO

Find your next home.
Get to know the community.

Explore Centerville homes for sale with a team that calls this area home. Compare established neighborhoods, condominiums and homes with room for your next chapter.

View Centerville-area homes Call our local team
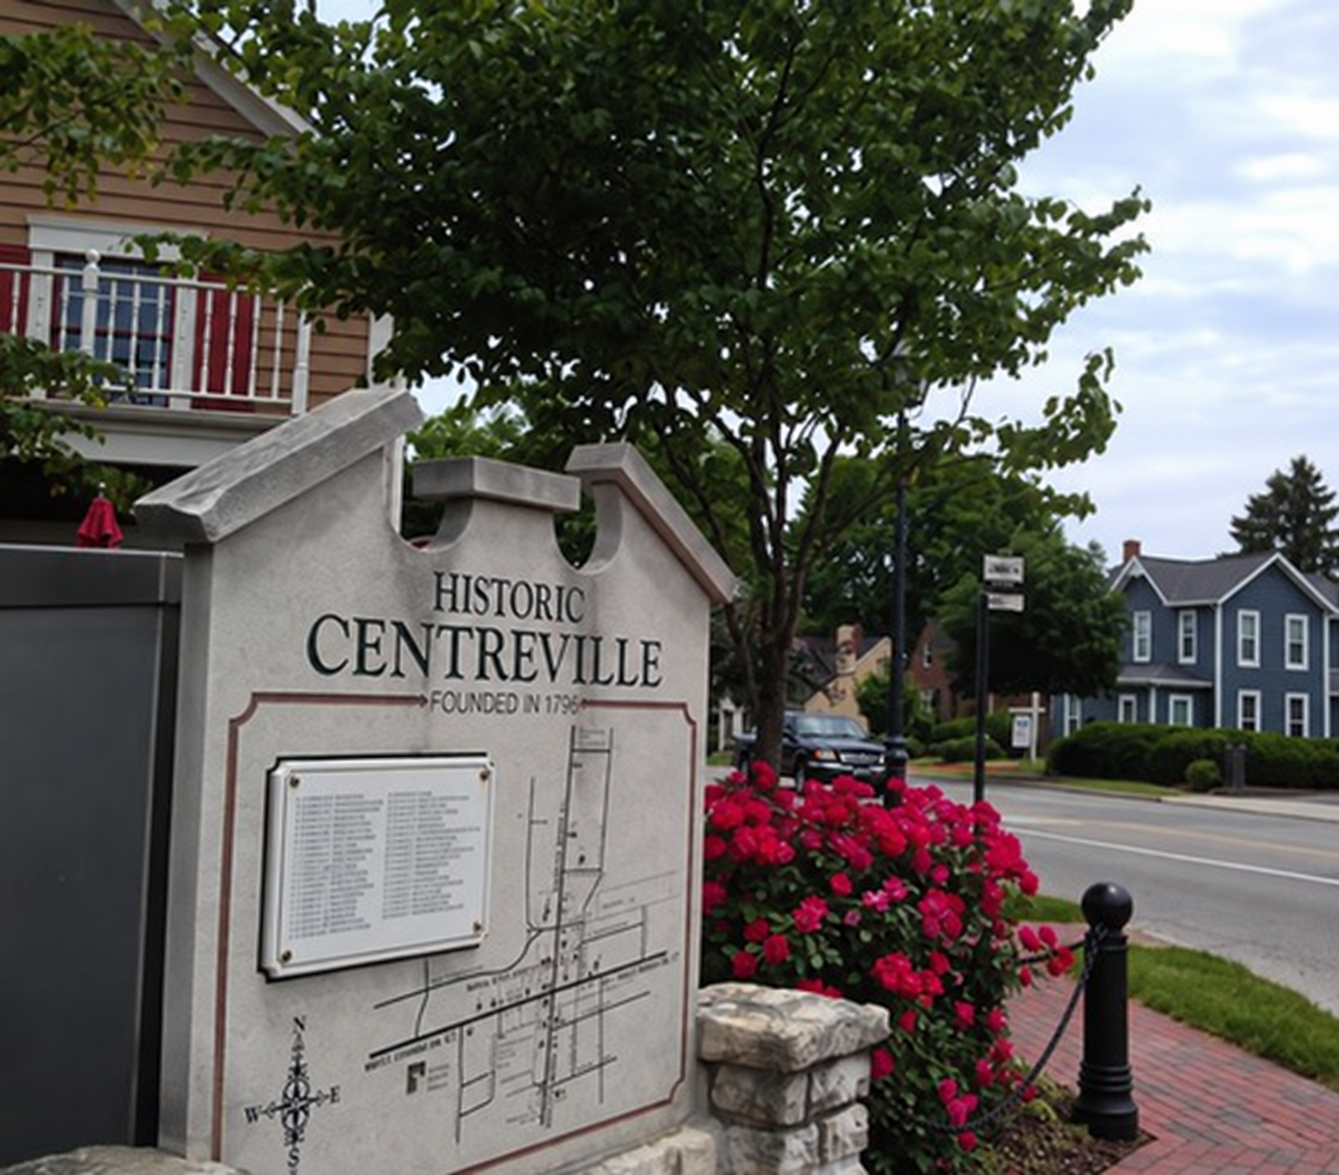
Historic Centerville sign, flowers and streetscape in Uptown Centerville, Ohio
Historic Centerville • A local connection beyond the listings

Five-star schools

Centerville City Schools earned five stars on Ohio’s 2024–25 State Report Card, the highest possible overall rating.

View the district report card

A historic center

Get to know Uptown and explore the surrounding area as part of your home search.

Options for your move

Compare single-family homes and condos by layout, condition, maintenance and location.

What to know before you choose

Centerville or Washington Township?

A Centerville mailing address does not necessarily mean a home is inside city limits. We help you check the property’s jurisdiction, school district, taxes and services so you can compare homes accurately.

Which home fits your next chapter?

More space, fewer stairs or less exterior maintenance? Start with how you want to live. Compare renovation needs in an established home and association fees and responsibilities in a condo. Then consider your daily routes to work, shopping and recreation.

Explore our home-buying approach

Deep Centerville roots.

Laura Ryan grew up in Centerville. She and Mark moved to Centerville in 2005 so their oldest daughter could attend Centerville schools, and the team established its downtown Centerville presence in 2011. You’ll find The Mark Ryan Group at 26 E. Franklin Street.

Meet your Centerville real estate team  ·  937-353-4600

Centerville Homes for Sale

$188,000
1 Beds 2 Baths 968605 MLS
The classic multi-level townhome condo exterior features vinyl siding and a stone chimney, offering a serene first impression on McEwen Road. A covered front porch with a storm door leads into the entryway, where a wooden staircase railing sets a warm tone. At the heart of the home, the great room boasts vaulted ceilings and a wood-burning fireplace that extends to the ceiling, creating an inviting space for gatherings. The carpet in the entire home was replaced 9/3/26. The dining area is open to both the great room and the kitchen. The kitchen was remodeled in 2011 with maple cabinets featuring pull-out shelves, soft-close cabinets, tiled floors, and stainless steel appliances, including a range, refrigerator, dishwasher, and garbage disposal. The second floor features a spacious primary bedroom with a walk-in closet complete with closet organization. The full bath is updated with new flooring and a remodeled tub/shower, accessible from both the bedroom and the hallway. A versatile loft overlooking the great room includes a folding door to block off the overlook, creating privacy for a multi-purpose space. A remodeled half bath and a dedicated laundry closet with a washer and dryer replaced in 2025 are also located on the property. Sliding glass doors from the dining area lead to a private wooden deck bordered by a privacy fence on two sides, perfect for quiet outdoor moments. Additional utility features include a single-car garage with concrete flooring, an automatic overhead door opener, a workbench, and built-in shelving. The HVAC system in the garage was replaced in 2025, and the water heater was replaced in 2021. Fireplace is not warranted as current owner has never used. Schedule a viewing today to experience the unique layout and functional design of this Dayton condominium.

8442 McEwen Road, Dayton

Courtesy of Christie Crompton and NavX Realty, LLC

$270,000
3 Beds 2 Baths 968824 MLS
Location, Opportunity & Potential in the Heart of Centerville! Here’s your opportunity to own an all-brick ranch in the highly desirable Centerville area, conveniently located near schools, shopping, a variety of restaurants, and of course, the famous Bill’s Donut Shop! Offering 3 bedrooms, 2 full baths, and approximately 1,672 sq. ft., this home features a unique and spacious floor plan with plenty of room to make it your own. The owner’s suite offers more than you might expect, including a bonus bump-out room and an additional walk-in closet—perfect for a sitting area, dressing room, home office, or extra storage. The main living area features a sunken living room, with the dining area overlooking the space and flowing into the eat-in kitchen. A separate family room provides even more living space and walks out to a large patio and extra-large backyard surrounded by a vinyl privacy fence. Just off the family room is a large walk-in bonus room, offering additional flexible space that could be used as a small home office, hobby area, or extra storage. With plenty of room to relax, entertain, garden, or play, the backyard offers a wonderful sense of privacy that's hard to find in such a convenient location. The garage also provides additional storage space, along with a side exit door offering easy access to the side yard and gated backyard. This home is ready for updating and priced accordingly, giving the next owner an excellent opportunity to personalize the property while building equity. Whether you're looking for a home to make your own or an investment opportunity in a sought-after community, this property offers tremendous potential. Don’t miss this exceptional opportunity to buy in Centerville and create the home you’ve been looking for!

420 Clareridge Lane, Centerville

Courtesy of Sherma J Sullivan and Red 1 Realty

Start Your Search

The data relating to real estate for sale on this web site comes in part from the Broker Reciprocity™ program of the Multiple Listing Service of Greater Cincinnati. Real estate listings held by brokerage firms other than our company are marked with the Broker Reciprocity™ logo (the small house as shown to the left) and detailed information about them includes the name of the listing brokers. This data is up-to-date as of . Copyright 2026, MLS of Greater Cincinnati, Inc. All rights reserved. Information deemed reliable but not guaranteed.

board logo

The data relating to real estate for sale on this website comes in part from the Broker Reciprocity program of the Dayton Area Board of Realtors® MLS IDX Database. Real estate listings from the Dayton Area Board of Realtors® MLS IDX Database held by brokerage firms other than Mark Ryan Group RE/MAX Victory + Affiliates are marked with the IDX logo and are provided by the Dayton Area Board of Realtors® MLS IDX Database. Information is provided for consumers' personal, non-commercial use and may not be used for any purpose other than to identify prospective properties consumers may be interested in. Copyright© 2026 Dayton Area Board of Realtors®

