3401 Greycliff Trail, Franklin, OH 45005
- $515,000
- 4
- BD
- 3
- BA
- 2,886
- SqFt





- List Price
- $515,000
- Status
- ACTIVE
- Days on Market
- 5
- MLS#
- 967195
- Subtype
- Residential
- Year Built
- 2015
- Bedrooms
- 4
- Bathrooms
- 3
- Full Baths
- 3
- Living Area
- 2,886
- Lot Size
- 22,464
- Acres
- 0.52
- Subdivision
- Trails Greycliff 1
Property Description
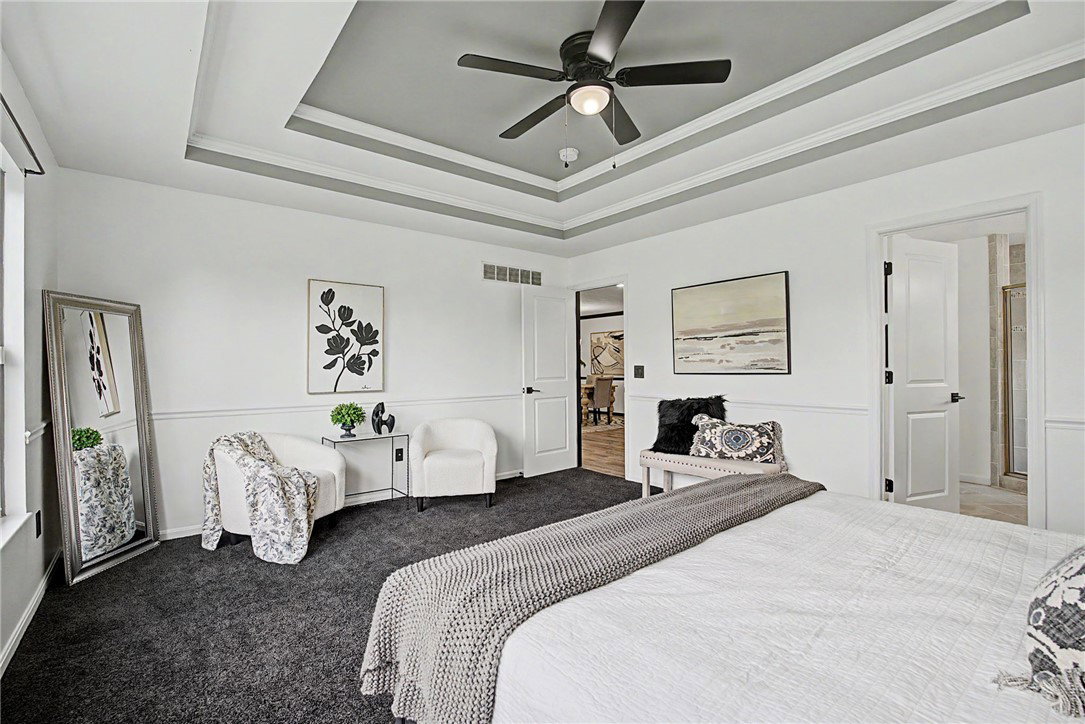
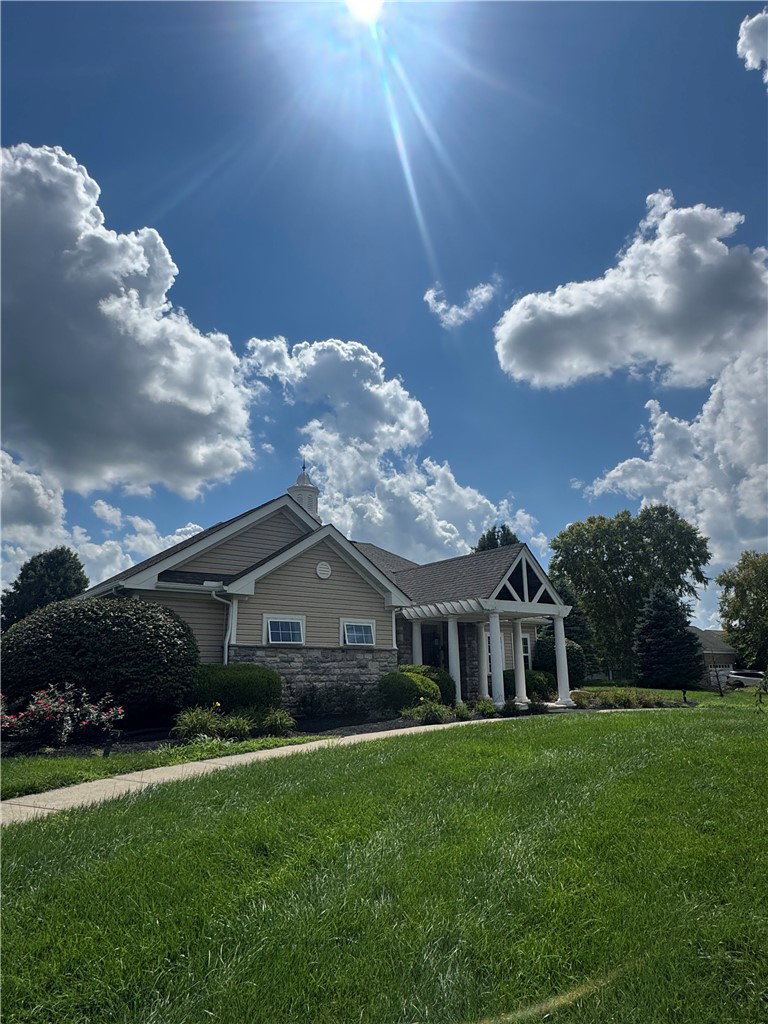
There’s a reason this home was chosen to showcase the Trails of Greycliff community. Originally built as the neighborhood’s model home, 3401 Greycliff Trail was designed to make an impression—and it still does. Imagine summer afternoons with the pool and clubhouse less than a block from your door, evenings around the stone fireplace, and a home with room to gather while still giving everyone space of their own. Step inside to soaring ceilings, architectural details and an open, light-filled layout. The kitchen is truly the heart of the home with granite countertops, a generous island and plenty of room for morning coffee, homework or friends lingering while dinner is prepared. It flows naturally into the dramatic two-story living area anchored by a beautiful stone fireplace. Even better is the way this home lives. Three of the four bedrooms are conveniently located on the main level, including the spacious primary suite with tray ceiling, walk-in closet and private bath with dual vanities and walk-in shower. Two additional bedrooms and another full bath complete the main-floor bedroom space. Upstairs, an open loft with iron railing overlooks the living area and is joined by a fourth bedroom and full bath—perfect for guests, a second living space, hobbies or added privacy. The unfinished basement offers abundant storage and future possibilities, with one room currently staged as an office, it is plumbed for a bathroom to be lovingly designed by the new owner! Outside, enjoy a .52-acre lot and concrete patio, while the community pool, clubhouse and playground are an easy walk away. Sidewalks, a picturesque pond and gazebo add even more to enjoy. From its model-home beginnings to its distinctive floor plan and close-to-home amenities, this is a home designed not just to live in, but to truly enjoy. Updates: Fence with puppy pickets, '22 -Carpet '23 - water softener '23- ADT system - Whole house Music system wired ready for hook-up
Additional Information
- Interior Features
- Ceiling Fan(s), Granite Counters, Kitchen Island, Vaulted Ceiling(s), Walk-In Closet(s)
- Exterior Features
- Patio
- HOA Fee
- $655
- Zoning
- Residential
- Appliances
- Cooktop, Dishwasher, Microwave, Range, Refrigerator
- Heating
- Forced Air, Natural Gas
- Air Conditioning
- Central Air
- Stories
- 2
- Levels
- Two
- Garage Spaces
- 2.0
- School District
- Springboro
Mortgage Calculator
Courtesy of Kelli Kohen and Keller Williams Advisors Rlty

The data relating to real estate for sale on this website comes in part from the Broker Reciprocity program of the Dayton Area Board of Realtors® MLS IDX Database. Real estate listings from the Dayton Area Board of Realtors® MLS IDX Database held by brokerage firms other than Mark Ryan Group RE/MAX Victory + Affiliates are marked with the IDX logo and are provided by the Dayton Area Board of Realtors® MLS IDX Database. Information is provided for consumers' personal, non-commercial use and may not be used for any purpose other than to identify prospective properties consumers may be interested in. Copyright© 2026 Dayton Area Board of Realtors®