1115 Silversmith Way, Lebanon, OH 45036
- $442,000
- 4
- BD
- 3
- BA
- 2,159
- SqFt






- List Price
- $442,000
- Status
- ACTIVE
- Days on Market
- 12
- MLS#
- 966826
- Subtype
- Residential
- Year Built
- 2022
- Bedrooms
- 4
- Bathrooms
- 3
- Full Baths
- 2
- Half Baths
- 1
- Living Area
- 2,159
- Lot Size
- 10,542
- Acres
- 0.24
- Subdivision
- Reveres Run 9
Property Description
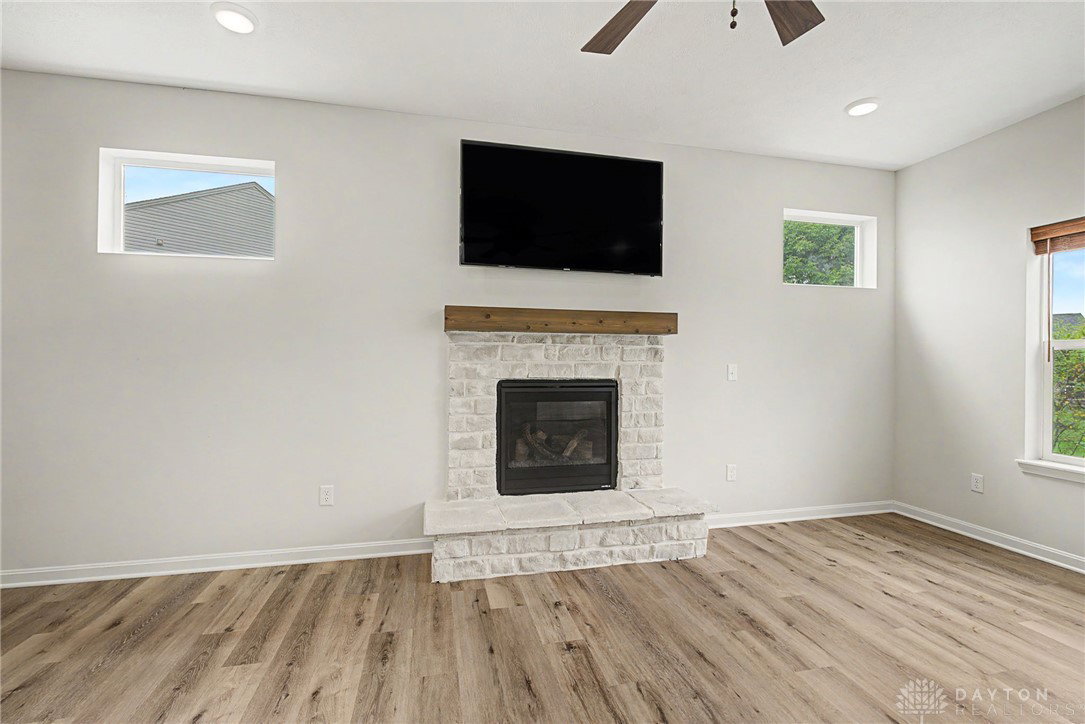
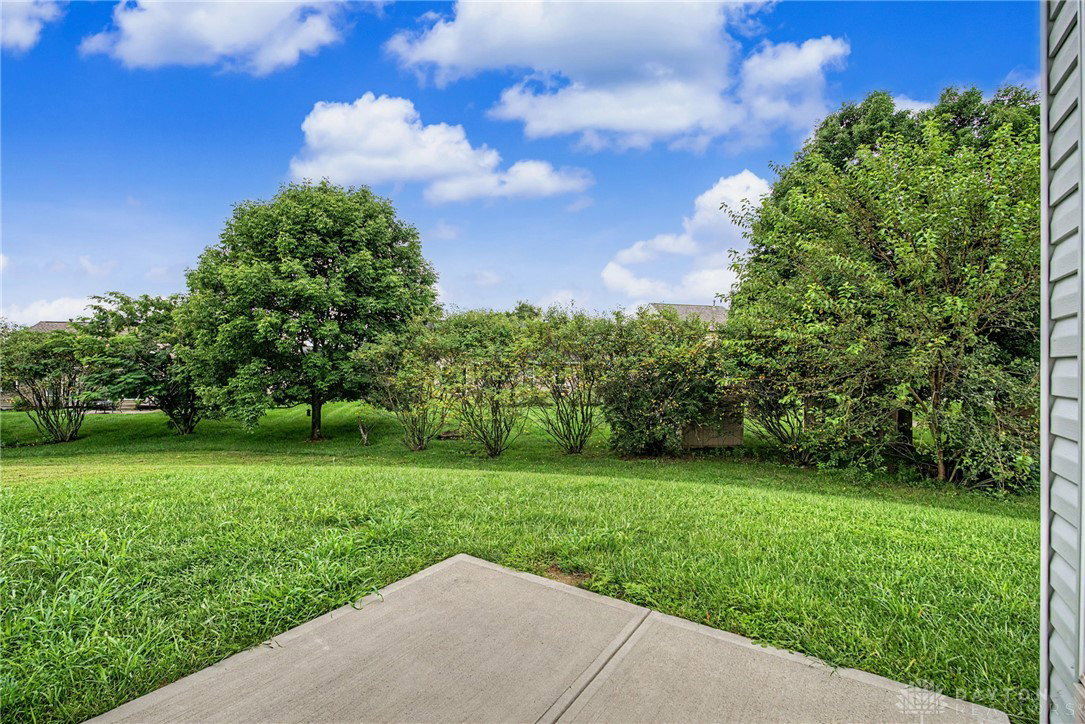
Welcome to this inviting “like new” Lebanon home on a quiet cul-de-sac in popular Revere’s Run! Featuring the Northfield C design by Monarch Homes, this 2,096 SF home offers an ideal blend of style, space, and functionality. Conveniently located near downtown Lebanon with easy commutes to Dayton, Springboro, Mason, and Cincinnati. The open-concept floor plan features a first-floor owner’s suite, 9' ceilings, three additional bedrooms, a gas fireplace, and a 2-car attached garage. The welcoming exterior offers classic vinyl and stone veneer siding, a covered front porch with stone-wrapped columns, and an expanded concrete driveway. The spacious kitchen features upgraded granite countertops, wood-grain cabinetry, pantry, center island, and a full complement of appliances, including a gas range. The living room is anchored by a beautiful gas fireplace, creating a warm gathering space. The first-floor owner’s suite offers a walk-in closet with wire shelving and a private bath with dual vanity, wood-grain cabinetry, and a walk-in shower with ceramic tile walls. A convenient laundry area, half bath, and flexible front room provide additional functionality. Upstairs, three additional bedrooms and a full bath with dual vanity offer plenty of space for family, guests, a home office, or hobbies. Additional features include blinds/window treatments throughout, ceiling fans, and an unfinished basement with bathroom rough-in, offering excellent storage and future finishing potential. Enjoy the backyard patio and large, level side yard—perfect for relaxing or entertaining. Energy-efficient and move-in ready, this beautiful Northfield C design is ready to welcome you home!
Additional Information
- Interior Features
- Granite Counters, Kitchen Island, Kitchen/Family Room Combo, Walk-In Closet(s)
- Exterior Features
- Porch, Patio
- HOA Fee
- $250
- Zoning
- Residential
- Appliances
- Dishwasher, Microwave, Range, Refrigerator, Electric Water Heater
- Heating
- Natural Gas
- Air Conditioning
- Central Air
- Stories
- 2
- Levels
- Two
- Garage Spaces
- 2.0
- School District
- Lebanon
Mortgage Calculator
Courtesy of Myles Greely and Keller Williams Community Part

The data relating to real estate for sale on this website comes in part from the Broker Reciprocity program of the Dayton Area Board of Realtors® MLS IDX Database. Real estate listings from the Dayton Area Board of Realtors® MLS IDX Database held by brokerage firms other than Mark Ryan Group RE/MAX Victory + Affiliates are marked with the IDX logo and are provided by the Dayton Area Board of Realtors® MLS IDX Database. Information is provided for consumers' personal, non-commercial use and may not be used for any purpose other than to identify prospective properties consumers may be interested in. Copyright© 2026 Dayton Area Board of Realtors®