9492 Tahoe Drive, Dayton, OH 45458
- $289,900
- 3
- BD
- 4
- BA
- 2,625
- SqFt




- List Price
- $289,900
- Status
- ACTIVE
- Days on Market
- 5
- MLS#
- 966450
- Subtype
- Residential
- Year Built
- 2007
- Bedrooms
- 3
- Bathrooms
- 4
- Full Baths
- 3
- Half Baths
- 1
- Living Area
- 2,625
- Subdivision
- Twin Lakes West Condo Ph 4
Property Description
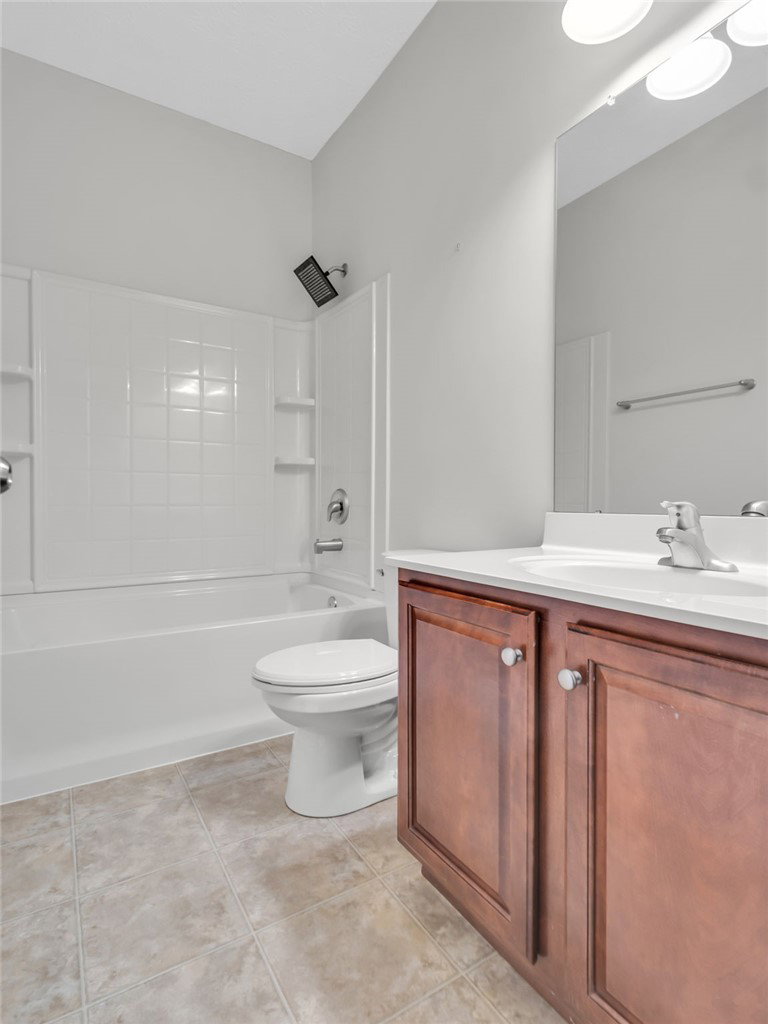
Welcome to low-maintenance living at 9492 Tahoe Dr in the sought-after Twin Lakes community! This beautifully appointed 3-bedroom, 3.5-bath condo offers over 2,600 square feet of spacious, modern comfort with a serene pond view you'll love coming home to. Step inside the dramatic two-story entry to discover laminate wood flooring flowing through the main level. The large, loft-style family room boasts soaring 9' ceilings — perfect for everyday living and entertaining. The kitchen features cherry cabinets, stainless steel appliances (including a brand-new refrigerator), and generous cabinet and counter space, opening to the dining area with a decorative gas fireplace. A convenient powder room completes the main floor. Step out to the recently upgraded deck overlooking the tranquil pond with its gentle fountain — pure peace. Upstairs, all three bedrooms feature vaulted ceilings. The impressive primary suite includes a vaulted ceiling, large walk-in closet, and a spa-like bath with dual vanity, step-in shower, and soaking tub. Two additional spacious bedrooms, one with a walk-in closet, plus upstairs laundry — no more lugging baskets up and down the stairs! Back on the first level, off the garage, you'll find a fabulous rec room — a versatile entertainment space with a full bath, perfect for guests (just add a hide-a-bed!). Step outside to a large patio with a stunning view of the pond. The garage has a 250 Tesla Charger. The community offers a pool, playground, and plenty of sidewalks and paths for walking and outdoor activity. Don't miss this one — schedule your private tour today!
Additional Information
- Interior Features
- Ceiling Fan(s), Cathedral Ceiling(s), High Speed Internet, Pantry, Walk-In Closet(s)
- HOA Fee
- $479
- Zoning
- Residential
- Appliances
- Dryer, Dishwasher, Disposal, Microwave, Range, Refrigerator, Washer, Gas Water Heater
- Heating
- Forced Air, Natural Gas
- Air Conditioning
- Central Air
- Stories
- 3
- Levels
- Three Or More
- Foundation
- Slab
- Garage Spaces
- 2.0
- School District
- Centerville
Mortgage Calculator
Courtesy of Mark J Peebles and NavX Realty, LLC

The data relating to real estate for sale on this website comes in part from the Broker Reciprocity program of the Dayton Area Board of Realtors® MLS IDX Database. Real estate listings from the Dayton Area Board of Realtors® MLS IDX Database held by brokerage firms other than Mark Ryan Group RE/MAX Victory + Affiliates are marked with the IDX logo and are provided by the Dayton Area Board of Realtors® MLS IDX Database. Information is provided for consumers' personal, non-commercial use and may not be used for any purpose other than to identify prospective properties consumers may be interested in. Copyright© 2026 Dayton Area Board of Realtors®