1165 Kentshire Drive, Centerville, OH 45459
- $350,000
- 4
- BD
- 3
- BA
- 2,406
- SqFt




- List Price
- $350,000
- Status
- ACTIVE
- Days on Market
- 2
- MLS#
- 965348
- Subtype
- Residential
- Style
- Colonial
- Year Built
- 1973
- Bedrooms
- 4
- Bathrooms
- 3
- Full Baths
- 2
- Half Baths
- 1
- Living Area
- 2,406
- Lot Size
- 14,248
- Acres
- 0.33
- Subdivision
- Red Coach South
Property Description
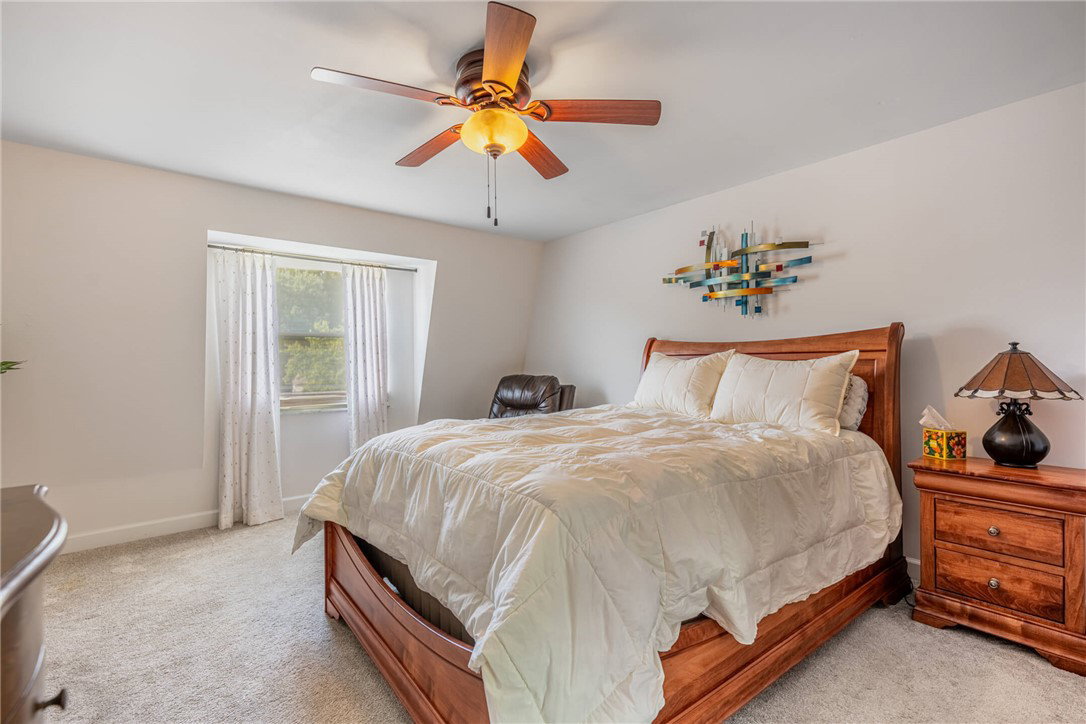
Better hurry on this one, a must-see! Classic Colonial-style 4 bed, 2-story situated on a level, 0.32 acre lot in the quiet, popular Centerville Red Coach neighborhood! Close to shopping, restaurants & just around the corner from Centerville's Iron Horse Park w/walking trail (tied to the region rail-to-trail network), playground, picnic shelter & sports facilities! Note the curb appeal! Bright formal entry w/decorative door, side-lights & ceramic flooring adjoins large formal living rm w/Pergo flooring! Wall unit entertainment center can stay! Formal dining rm boasts Pergo flooring & classic chair rail! Entry opens to spacious family rm w/cozy WBFP, glass doors, full wall brick & slate hearth, wood mantel! Wonderful for relaxing after a long day! Convenient access to back yard & 33x16 patio! Great for entertaining! You'll love the fully updated kitchen w/custom-made cabinetry by Schmidt Cabinet Company, granite counters, ceramic backsplash, stainless appliances & step-in pantry! Adjoining is a breakfast area overlooking pleasant fully-fenced back yard! Very convenient laundry rm also accesses back yard & has adjoining, fully updated half bath w/granite top vanity! Upstairs, you'll find the primary bedroom suite (re-modeled approx. 8 yrs ago) w/10x8 dressing rm that leads to the en-suite bath boasting custom vanity w/granite, dual-sink top & under-mount sink, walk-in closet, step-in shower! Updated guest bath has tub/shower w/ceramic tile & granite top vanity! Three more large bedrooms round out the second floor! Other updates include roof-August 2025, All-Seal vinyl replacement windows guaranteed for life-April 2012, hi-eff gas forced air furnace & A/C approx. 3 yrs new, water heater new-Oct 2019, water softener approx. 4 yrs new! All window coverings convey! Concrete driveway w/extra one-car parking pad! Nothing to do but move-in!!
Additional Information
- Interior Features
- Ceiling Fan(s), Granite Counters, High Speed Internet, Pantry, Remodeled, Walk-In Closet(s)
- Exterior Features
- Fence, Patio
- Property Description
- Colonial
- Zoning
- Residential
- Appliances
- Dryer, Dishwasher, Disposal, Microwave, Range, Refrigerator, Water Softener, Washer, Electric Water Heater
- Heating
- Forced Air, Natural Gas
- Air Conditioning
- Central Air
- Stories
- 2
- Levels
- Two
- Foundation
- Slab
- Garage Spaces
- 2.0
- School District
- Centerville
Mortgage Calculator
Courtesy of Rick Melton and Irongate Inc.

The data relating to real estate for sale on this website comes in part from the Broker Reciprocity program of the Dayton Area Board of Realtors® MLS IDX Database. Real estate listings from the Dayton Area Board of Realtors® MLS IDX Database held by brokerage firms other than Mark Ryan Group RE/MAX Victory + Affiliates are marked with the IDX logo and are provided by the Dayton Area Board of Realtors® MLS IDX Database. Information is provided for consumers' personal, non-commercial use and may not be used for any purpose other than to identify prospective properties consumers may be interested in. Copyright© 2026 Dayton Area Board of Realtors®