4113 Silver Oak Way, Dayton, OH 45424
- $375,000
- 3
- BD
- 3
- BA
- 2,040
- SqFt




- List Price
- $375,000
- Status
- ACTIVE
- Days on Market
- 51
- Price Change
- ▼ $10,000 1788306668
- MLS#
- 964861
- Subtype
- Residential
- Year Built
- 2021
- Bedrooms
- 3
- Bathrooms
- 3
- Full Baths
- 2
- Half Baths
- 1
- Living Area
- 2,040
- Lot Size
- 12,436
- Acres
- 0.29
- Subdivision
- Oaks/Huber Heights
Property Description
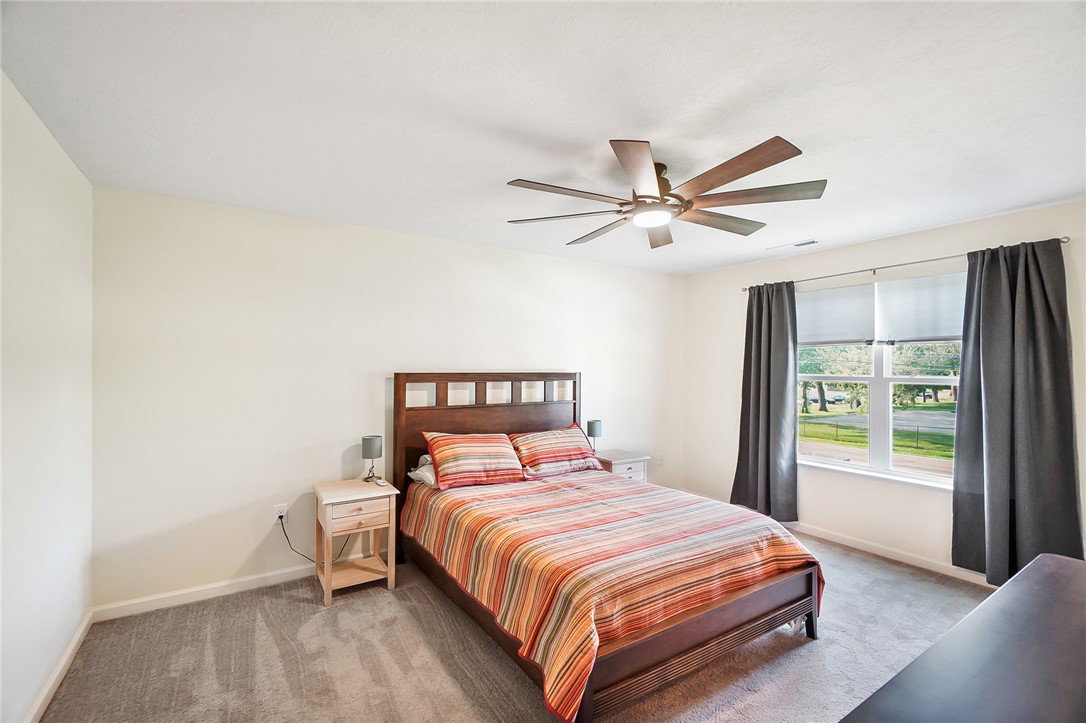
Welcome to this inviting two-story home offering three bedrooms, two and a half baths, and approximately 2,000 square feet of thoughtfully designed living space. Situated in a quiet, well-maintained neighborhood with convenient access to schools, local parks, shopping, and just 15 minutes from Wright-Patterson AFB, this property combines comfort, functionality, and modern upgrades throughout. Step inside to discover an open-concept main floor featuring a spacious living room with ceiling fan, a dedicated dining area, and a bright kitchen with stainless steel appliances including refrigerator, range, microwave, and dishwasher, all complemented by crisp white cabinetry, granite countertops, and a convenient walk-in pantry. Beautiful luxury vinyl plank flooring flows seamlessly across the main level, while recessed lighting and a striking accent wall with electric fireplace add warmth and style. The dining area opens to a large backyard through sliding glass doors, perfect for indoor-outdoor living. Upstairs, the primary bedroom boasts a ceiling fan, generous walk-in closet, and a private en suite bath. Two additional well-sized bedrooms, each with walk-in closets, share a full hall bath, while a convenient second-floor laundry room adds everyday ease. The loft area offers flexible space for a home office, playroom, or media lounge. Outside, enjoy a fully fenced backyard with a 12x18-foot concrete patio, ideal for grilling and entertaining, plus a driveway extension providing ample parking. The unfinished basement, pre-plumbed for future expansion, includes a whole-house water softener and abundant storage. Additional highlights include a two-car attached garage, covered front porch with stone accents, and a programmable wireless thermostat for energy efficiency. This move-in-ready home offers modern convenience and room to grow in a peaceful, accessible location.
Additional Information
- Exterior Features
- Fence, Porch, Patio
- HOA Fee
- $752
- Zoning
- Residential
- Appliances
- Dryer, Dishwasher, Microwave, Range, Refrigerator, Washer
- Heating
- Electric, Natural Gas
- Air Conditioning
- Central Air
- Stories
- 2
- Levels
- Two
- Garage Spaces
- 2.0
- School District
- Huber Heights
Mortgage Calculator
Courtesy of Erin Kristbaum and CENTURY 21 The Gene Group

The data relating to real estate for sale on this website comes in part from the Broker Reciprocity program of the Dayton Area Board of Realtors® MLS IDX Database. Real estate listings from the Dayton Area Board of Realtors® MLS IDX Database held by brokerage firms other than Mark Ryan Group RE/MAX Victory + Affiliates are marked with the IDX logo and are provided by the Dayton Area Board of Realtors® MLS IDX Database. Information is provided for consumers' personal, non-commercial use and may not be used for any purpose other than to identify prospective properties consumers may be interested in. Copyright© 2026 Dayton Area Board of Realtors®