4526 Skylark Drive, Englewood, OH 45322
- $265,000
- 3
- BD
- 3
- BA
- 1,440
- SqFt





- List Price
- $265,000
- Status
- ACTIVE
- Days on Market
- 8
- MLS#
- 964645
- Subtype
- Residential
- Style
- Ranch
- Year Built
- 1964
- Bedrooms
- 3
- Bathrooms
- 3
- Full Baths
- 2
- Half Baths
- 1
- Living Area
- 1,440
- Lot Size
- 11,282
- Acres
- 0.26
- Subdivision
- Northmoor Estates Sec 06
Property Description
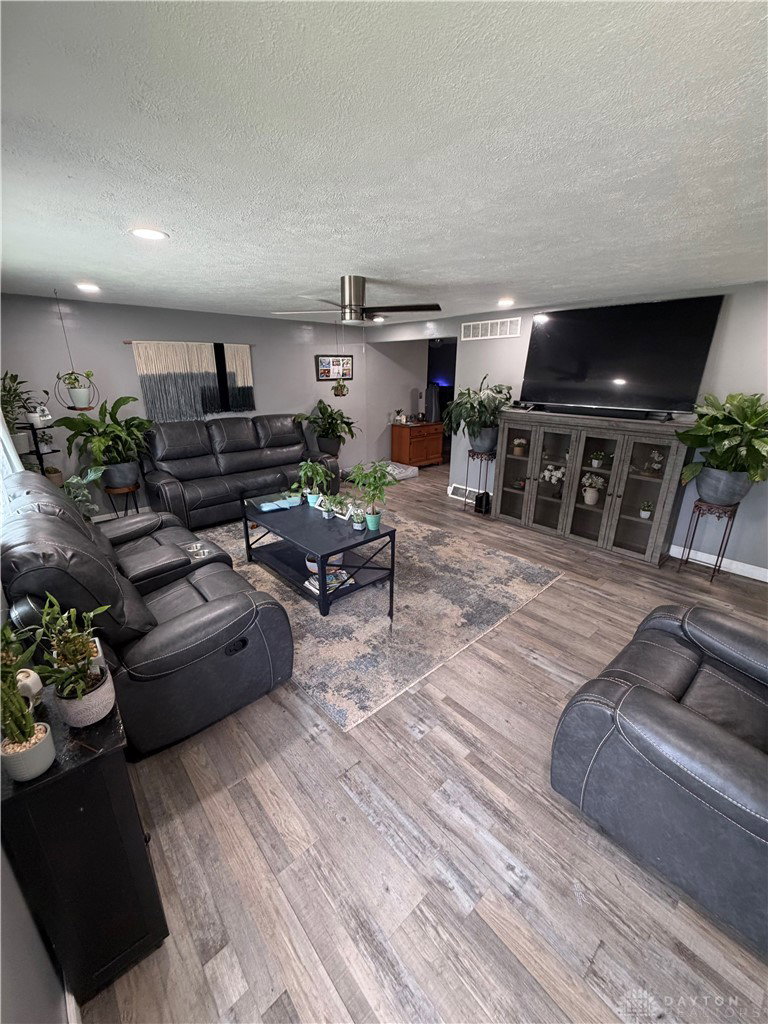
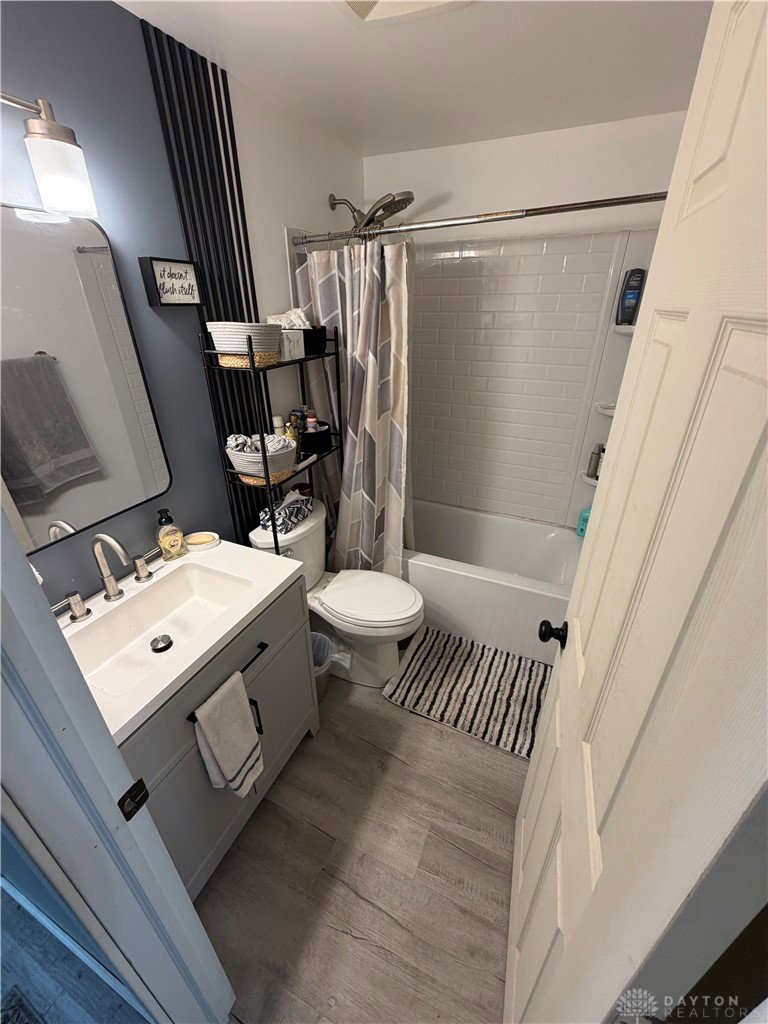
Discover an exceptional opportunity to embrace comfortable living in this charming Englewood residence, perfectly situated for convenience and tranquility. This inviting single-family home offers a seamless blend of indoor comfort and outdoor enjoyment, making it an ideal retreat. The property is designed to provide a serene lifestyle, surrounded by the appealing characteristics of its vibrant neighborhood. This delightful home features three spacious bedrooms and two full bathrooms, complemented by an additional half bathroom, ensuring ample space and privacy for all. The single-story layout encompasses a generous 1440 square feet of living area, thoughtfully arranged to maximize both functionality and aesthetic appeal. Enjoy the expansive outdoor spaces, which include a welcoming deck perfect for relaxation or entertaining, and a private fence that enhances the sense of seclusion on a substantial 0.26-acre lot. Nestled in a desirable Englewood location, this address provides residents with easy access to local amenities and community highlights. The exterior boasts a practical deck and a secure fence, enhancing the property's charm and utility. This home presents a wonderful chance to establish roots in a welcoming community, offering both comfort and a prime location for an enriched lifestyle. Recent updates include new flooring, fresh interior paint throughout the upstairs rooms, and a renovated bathroom with new fixtures and flooring. Additional improvements include a new water heater and updated lighting in the living room, kitchen, and hallways. The furnace is approximately 2 years old, and the roof is approximately 6 years old. Per seller.
Additional Information
- Property Description
- Ranch
- Zoning
- Residential
- Heating
- Natural Gas
- Air Conditioning
- Central Air
- Stories
- 1
- Levels
- One
- Garage Spaces
- 2.0
- School District
- Northmont
Mortgage Calculator
Courtesy of Gladys Moneke and Trelora Realty, Inc.

The data relating to real estate for sale on this website comes in part from the Broker Reciprocity program of the Dayton Area Board of Realtors® MLS IDX Database. Real estate listings from the Dayton Area Board of Realtors® MLS IDX Database held by brokerage firms other than Mark Ryan Group RE/MAX Victory + Affiliates are marked with the IDX logo and are provided by the Dayton Area Board of Realtors® MLS IDX Database. Information is provided for consumers' personal, non-commercial use and may not be used for any purpose other than to identify prospective properties consumers may be interested in. Copyright© 2026 Dayton Area Board of Realtors®