293 Haybrooke Drive, Hamilton Twp, OH 45039
- $520,000
- 4
- BD
- 4
- BA
- 3,424
- SqFt




- List Price
- $520,000
- Status
- ACTIVE
- Days on Market
- 5
- MLS#
- 964498
- Subtype
- Residential
- Year Built
- 2018
- Bedrooms
- 4
- Bathrooms
- 4
- Full Baths
- 3
- Half Baths
- 1
- Living Area
- 3,424
- Lot Size
- 12,598
- Acres
- 0.29
- Subdivision
- Regency Park 9b
Property Description
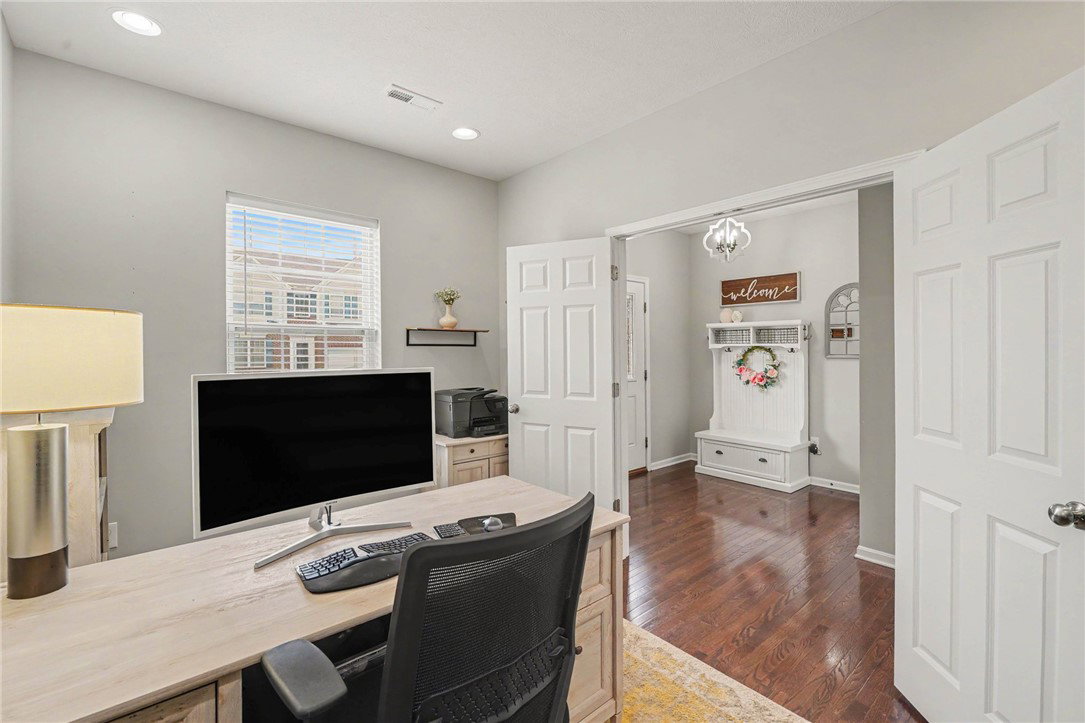
Beautiful 4-bedroom, 3.5-bath home offering 3,424 sq ft of finished living space with an open-concept design & exceptional functionality in the desired Hawthorne Manor. The main level features hardwood floors, a spacious family room, designated office & a designer kitchen with 42 white cabinetry, crown molding, stainless steel appliances, pantry, & a large center island ideal for entertaining. The owner's suite includes dual walk-in closets & a private ensuite bath with double vanities & an oversized luxury walk-in shower. Three additional bedrooms & a versatile bonus room provide plenty of space for family, guests, work, or play. The finished lower level expands the living area with a large recreation room & full bath. Situated on a desirable fenced & professionally landscaped corner lot, this home also features a covered front porch & 2-car garage. Enjoy community amenities including a pool, multiple fishing ponds, walking trails, parks, pickleball court & acres of green space.
Additional Information
- Interior Features
- Granite Counters, High Speed Internet, Kitchen Island, Kitchen/Family Room Combo, Pantry, Walk-In Closet(s)
- Exterior Features
- Fence, Porch, Patio
- HOA Fee
- $440
- Zoning
- Residential
- Appliances
- Disposal, Microwave, Range, Refrigerator, Water Softener, Gas Water Heater
- Heating
- Forced Air, Natural Gas
- Air Conditioning
- Central Air
- Stories
- 2
- Levels
- Two
- Garage Spaces
- 2.0
- School District
- Little Miami
Mortgage Calculator
Courtesy of Krista Michael and eXp Realty

The data relating to real estate for sale on this website comes in part from the Broker Reciprocity program of the Dayton Area Board of Realtors® MLS IDX Database. Real estate listings from the Dayton Area Board of Realtors® MLS IDX Database held by brokerage firms other than Mark Ryan Group RE/MAX Victory + Affiliates are marked with the IDX logo and are provided by the Dayton Area Board of Realtors® MLS IDX Database. Information is provided for consumers' personal, non-commercial use and may not be used for any purpose other than to identify prospective properties consumers may be interested in. Copyright© 2026 Dayton Area Board of Realtors®