514 W Wenger Road, Englewood, OH 45322
- $239,900
- 3
- BD
- 2
- BA
- 1,471
- SqFt






- List Price
- $239,900
- Status
- ACTIVE
- Days on Market
- 12
- MLS#
- 964270
- Subtype
- Residential
- Style
- Cape Cod
- Year Built
- 1904
- Bedrooms
- 3
- Bathrooms
- 2
- Full Baths
- 1
- Half Baths
- 1
- Living Area
- 1,471
- Lot Size
- 27,007
- Acres
- 0.62
- Subdivision
- City/Englewood
Property Description
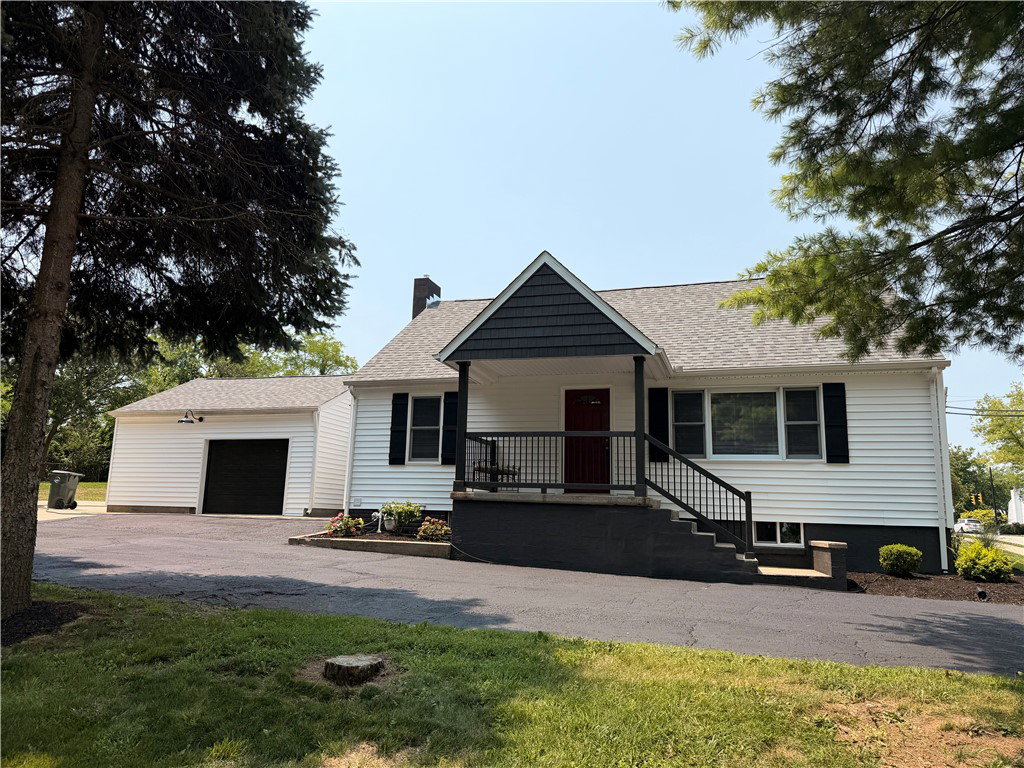
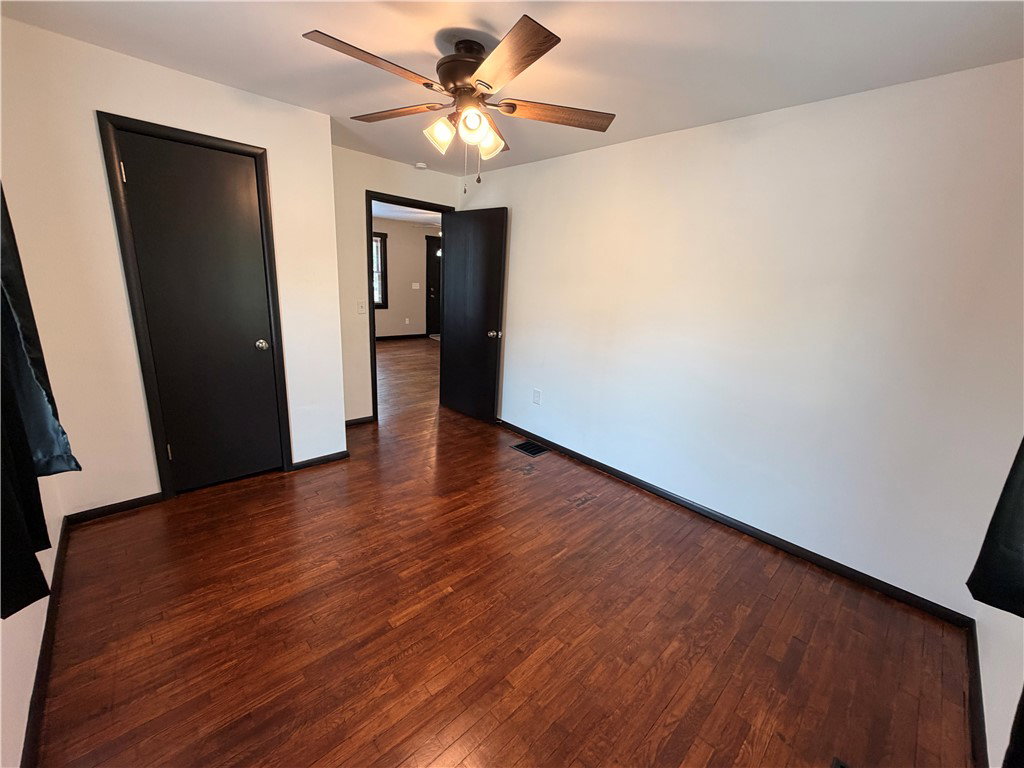
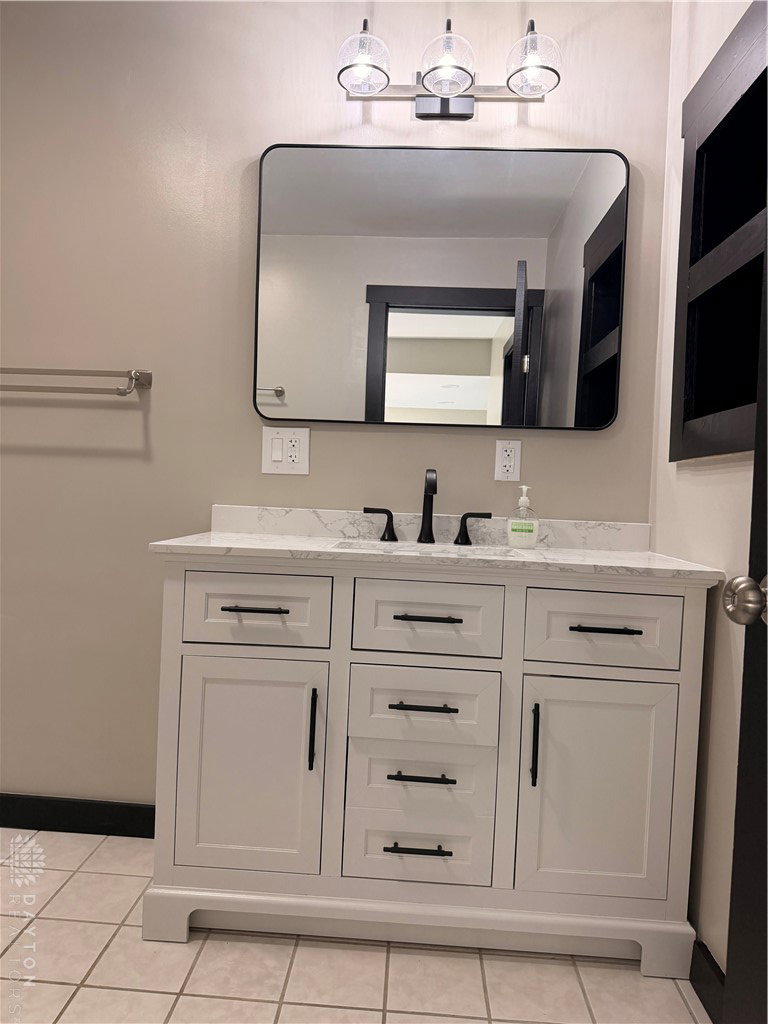
Rare Opportunity! This charming Cape Cod sits on a spacious 0.6-acre lot, offering plenty of room for kids, pets, entertaining, or simply enjoying the outdoors. Beautifully updated from top to bottom, this home is truly move-in ready and packed with improvements that today's buyers will appreciate. The exterior features an oversized concrete parking area, a fenced rear yard, a large storage shed, and all-new professional landscaping that creates outstanding curb appeal. New improvements, you'll find a long list of recent updates completed in 2026, including a complete tear-off roof with dimensional shingles, new exterior and interior light fixtures, a new garage door with opener and keypad, fresh interior paint on the walls, interior baseboards and casing, and brand-new carpeting throughout. The beautifully remodeled kitchen offers new cabinetry, countertops, sink, faucet, hardware, and black stainless steel appliances, including the range, refrigerator, dishwasher and microwave. The completely renovated bathroom features a new vanity with quartz countertop, updated plumbing fixtures, and modern finishes. Three new ceiling fans complete the fresh, updated interior. Additional features include newer vinyl replacement windows, a high-efficiency HVAC system, a newer water heater, breaker panel, and abundant storage throughout. The full basement includes a spacious 23' x 23' recreation room with additional storage space, while the attached 19' x 19' garage offers convenient attic storage. This home combines space, quality updates, and exceptional value both inside and out. A rare find that's ready for its next owner—schedule your private showing today!
Additional Information
- Interior Features
- Ceiling Fan(s), Laminate Counters, Remodeled, Walk-In Closet(s)
- Exterior Features
- Fence, Porch, Patio, Storage
- Property Description
- Cape Cod
- Zoning
- Residential
- Appliances
- Dishwasher, Disposal, Microwave, Range, Refrigerator, Gas Water Heater
- Heating
- Forced Air, Natural Gas
- Air Conditioning
- Central Air
- Levels
- One and One Half
- Garage Spaces
- 2.0
- School District
- Northmont
Mortgage Calculator
Courtesy of Mike Temple and RE/MAX Alliance Realty

The data relating to real estate for sale on this website comes in part from the Broker Reciprocity program of the Dayton Area Board of Realtors® MLS IDX Database. Real estate listings from the Dayton Area Board of Realtors® MLS IDX Database held by brokerage firms other than Mark Ryan Group RE/MAX Victory + Affiliates are marked with the IDX logo and are provided by the Dayton Area Board of Realtors® MLS IDX Database. Information is provided for consumers' personal, non-commercial use and may not be used for any purpose other than to identify prospective properties consumers may be interested in. Copyright© 2026 Dayton Area Board of Realtors®