2722 Scarborough Place, Beavercreek Twp, OH 45385
- $914,900
- 5
- BD
- 5
- BA
- 5,228
- SqFt




- List Price
- $914,900
- Status
- ACTIVE
- Days on Market
- 63
- MLS#
- 964058
- Subtype
- Residential
- Style
- Ranch
- Year Built
- 2012
- Bedrooms
- 5
- Bathrooms
- 5
- Full Baths
- 4
- Half Baths
- 1
- Living Area
- 5,228
- Lot Size
- 26,005
- Acres
- 0.60
- Subdivision
- Scarborough/River West Ph 1
Property Description
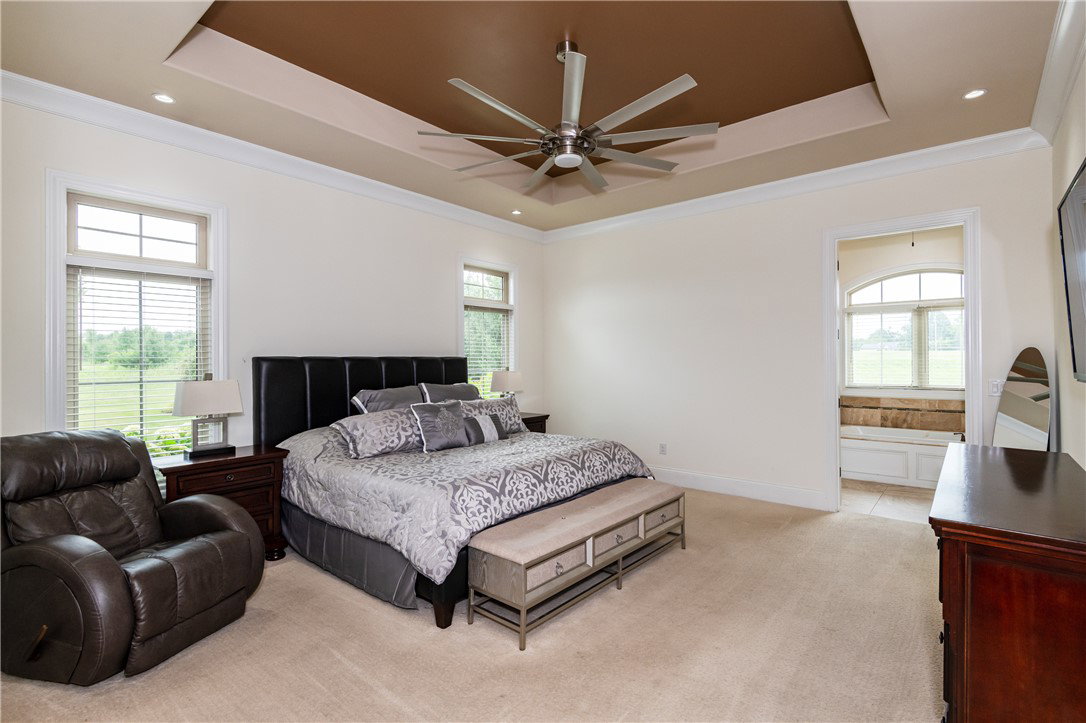
Stunning model home on premium, cul de sac. Experience executive luxury in this former model home originally custom built to show the peak of craftsmanship in an exclusive development. Situated on .6 acres, this property offers rare, unobstructed backyard views with a planned future pond, ensuring your peaceful privacy will never be interrupted by backyard neighbors. Step inside to a dramatic, domed lighted entry that sets a sophisticated tone, leading into a bright open floor plan anchored by gleaming oak hardwood floors and exquisite custom ceilings. The freshly remodeled interior shines with all new appliances, new designer lighting, updated ceiling fans and plush new carpeting throughout. The main level centers around the gourmet kitchen with rich granite countertops, flowing effortlessly into the living space and features a private home office along with a luxurious primary master suite. Enjoy immersive, premium audio everywhere you go with a house wide Bose surround system. The basement is a spectacular entertainment haven featuring a second full mater suite perfect for a guest or multi generational living. Stay fit in the professional grade full glass enclosed mirrored gym, then relax in your private home theater room or serve guests at the custom built wet bar. Step outside into your backyard oasis completely transformed with premium professional landscaping, an additional Bose surround system blankets the outdoor property in rich audio, setting the perfect mood whether you are unwinding by the custom stone water feature or hosting memorable gatherings around the built in fire pit. Combining high end model home upgrades with modern turnkey renovations, this estate offers an unparalleled lifestyle inside and out. Minutes from Country Club of the North. Basement remodeled in 2025 adding an additional bedroom, full bathroom, office and play room.
Additional Information
- Interior Features
- Wet Bar, Ceiling Fan(s), Cathedral Ceiling(s), Granite Counters, High Speed Internet, Jetted Tub, Kitchen Island, Kitchen/Family Room Combo, Pantry, Vaulted Ceiling(s), Bar, Walk-In Closet(s)
- Exterior Features
- Sprinkler/Irrigation, Porch, Patio
- HOA Fee
- $900
- Property Description
- Ranch
- Zoning
- Residential
- Appliances
- Dryer, Dishwasher, Disposal, Microwave, Range, Refrigerator, Water Softener, Washer, Tankless Water Heater
- Heating
- Forced Air, Natural Gas
- Air Conditioning
- Central Air
- Stories
- 1
- Levels
- One
- Garage Spaces
- 3.0
- School District
- Beavercreek
Mortgage Calculator
Courtesy of Joan Elflein and Ohio Broker Direct

The data relating to real estate for sale on this website comes in part from the Broker Reciprocity program of the Dayton Area Board of Realtors® MLS IDX Database. Real estate listings from the Dayton Area Board of Realtors® MLS IDX Database held by brokerage firms other than Mark Ryan Group RE/MAX Victory + Affiliates are marked with the IDX logo and are provided by the Dayton Area Board of Realtors® MLS IDX Database. Information is provided for consumers' personal, non-commercial use and may not be used for any purpose other than to identify prospective properties consumers may be interested in. Copyright© 2026 Dayton Area Board of Realtors®