3311 Elleman Road, Ludlow Falls, OH 45339
- $585,900
- 3
- BD
- 3
- BA
- 2,665
- SqFt










- List Price
- $585,900
- Status
- ACTIVE UNDER CONTRACT
- Days on Market
- 3
- MLS#
- 963724
- Subtype
- Residential
- Style
- Ranch
- Year Built
- 1968
- Bedrooms
- 3
- Bathrooms
- 3
- Full Baths
- 2
- Half Baths
- 1
- Living Area
- 2,665
- Lot Size
- 218,671
- Acres
- 5.02
Property Description
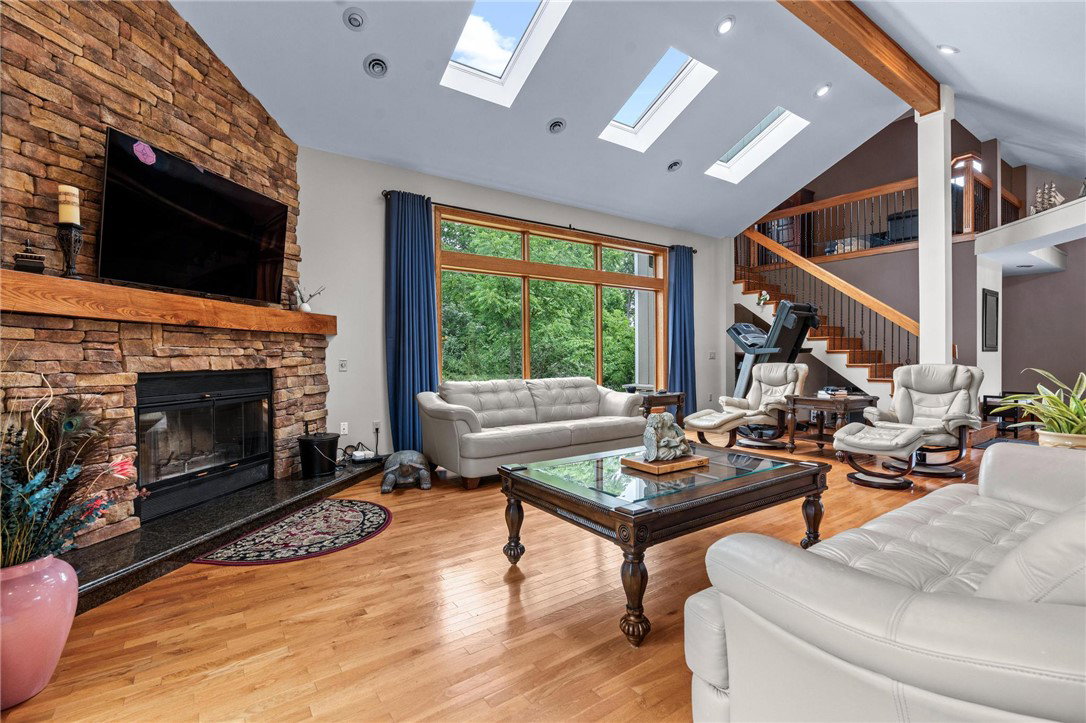
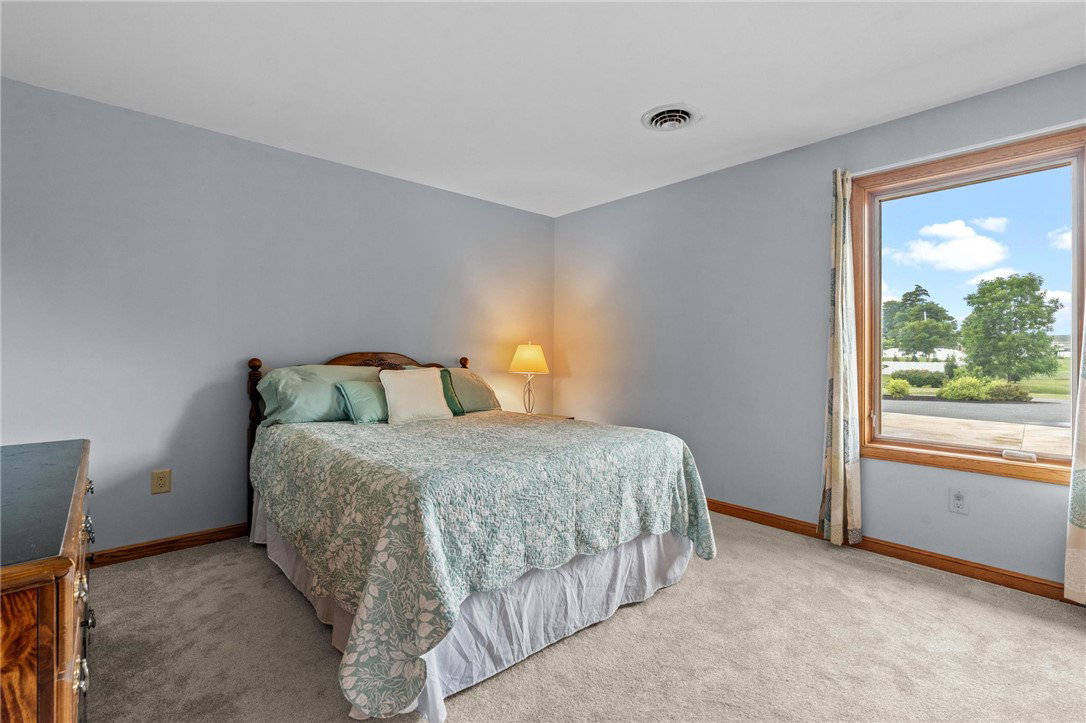
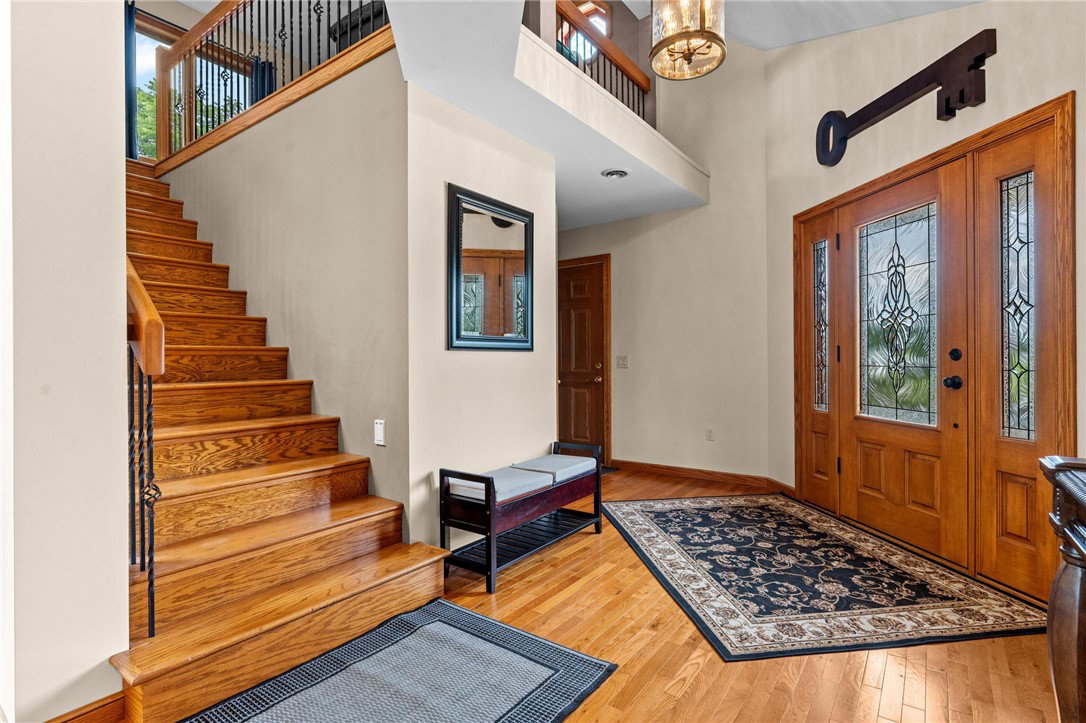
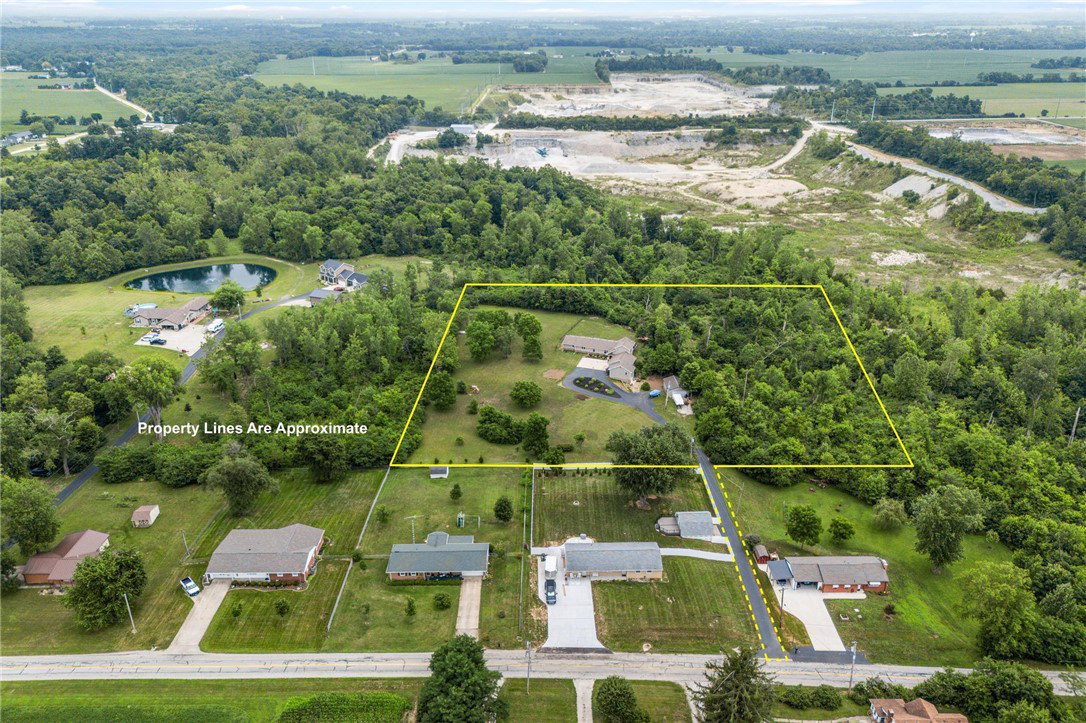
Welcome to your own private retreat! Nestled on 5.02 beautiful acres, this completely remodeled 3 bedroom, 2.5 bathroom home offers 2,665 sq ft of impressive living space, exceptional updates, and a peaceful setting unlike any other. From the moment you arrive, the curb appeal shines with gorgeous landscaping, mature trees, cement board siding, stone accents, and an inviting entryway. Step inside and fall in love with the soaring ceilings, natural light, and stunning great room featuring skylights, beautiful wood details, and a floor-to-ceiling stone wood-burning fireplace with heat-recovery blower. The oversized windows showcase one of the home’s most breathtaking features — peaceful views overlooking the creek and falls, bringing the beauty of nature right inside. The beautifully remodeled kitchen offers the perfect blend of style and function with soft-close cabinetry, quartz countertops, updated appliances, and plenty of space for cooking, gathering, and entertaining. The spacious layout continues with generously sized bedrooms, updated finishes throughout, and new carpeting in the hallway and bedrooms. Outside you’ll find multiple spaces designed to relax and enjoy the incredible surroundings, including two new composite decks and a stamped concrete patio with potential for a future three-season room. Whether you’re enjoying morning coffee, wildlife, or quiet evenings surrounded by nature, this property truly feels like home. Need storage, hobby space, or room to work? The attached garage includes a workshop area leading down to additional storage, plus a completely rebuilt 20x30 pole barn with concrete flooring and 30 AMP electrical service. Updates include geothermal HVAC, updated plumbing and electrical with two 200 AMP service panels, dual pane Pella casement windows, water softener, reverse osmosis drinking system, 30-year dimensional roof and gutters, asphalt driveway, and more. This one-of-a-kind property is ready to welcome you home!
Additional Information
- Interior Features
- Cathedral Ceiling(s), Jetted Tub, Kitchen Island, Kitchen/Family Room Combo, Skylights, Vaulted Ceiling(s), Walk-In Closet(s), Central Vacuum
- Exterior Features
- Deck, Fence, Porch, Patio, Storage
- Property Description
- Ranch
- Zoning
- Residential
- Appliances
- Dryer, Dishwasher, Microwave, Range, Refrigerator, Water Softener, Washer
- Heating
- Geothermal
- Air Conditioning
- Central Air
- Stories
- 1
- Levels
- One and One Half
- Garage Spaces
- 2.0
- School District
- Milton-Union
Mortgage Calculator
Courtesy of Kristen Jacobs and Bella Realty Group

The data relating to real estate for sale on this website comes in part from the Broker Reciprocity program of the Dayton Area Board of Realtors® MLS IDX Database. Real estate listings from the Dayton Area Board of Realtors® MLS IDX Database held by brokerage firms other than Mark Ryan Group RE/MAX Victory + Affiliates are marked with the IDX logo and are provided by the Dayton Area Board of Realtors® MLS IDX Database. Information is provided for consumers' personal, non-commercial use and may not be used for any purpose other than to identify prospective properties consumers may be interested in. Copyright© 2026 Dayton Area Board of Realtors®