769 Oaknoll Drive, Clearcreek Twp, OH 45066
- $419,900
- 3
- BD
- 3
- BA
- 2,084
- SqFt




- List Price
- $419,900
- Status
- ACTIVE
- Days on Market
- 74
- Price Change
- ▼ $5,000 1788220233
- MLS#
- 963081
- Subtype
- Residential
- Year Built
- 1989
- Bedrooms
- 3
- Bathrooms
- 3
- Full Baths
- 2
- Half Baths
- 1
- Living Area
- 2,084
- Lot Size
- 17,483
- Acres
- 0.40
- Subdivision
- Sycamore Trails
Property Description
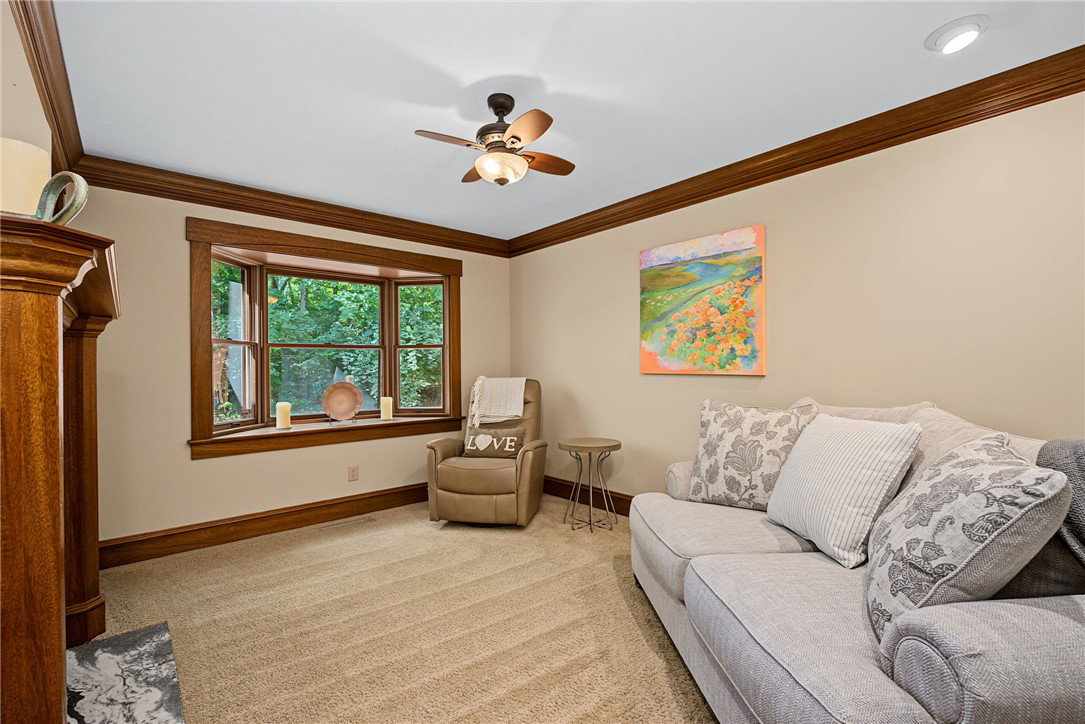
Craftsmanship meets comfort in this standout Sycamore Trails home on a quiet street in award-winning Springboro Schools. From the moment you step inside, the quality of construction is unmistakable — handmade solid wood doors and trim, hand-crafted Philippine Mahogany cabinetry, and a beautifully fashioned marble fireplace with custom handmade mantle set this home apart from anything in its class. The open two-story layout offers 2,084 sq. ft. of above-grade living space with 3 bedrooms and 2.5 baths. Rich hardwood floors flow through the main living areas, anchored by a dramatic two-sided wood-burning fireplace with a double-lined stainless flue. Anderson double-pane wood windows flood every room with natural light while keeping energy costs in check. The master suite is a true retreat. ¾ inch longleaf Heart Pine floors, a Jacuzzi soaking tub, a brand-new shower (2024), updated faucets and drains, and a vaulted skylight (2015) create a spa-like atmosphere you’ll want to come home to every evening. Major systems have been thoughtfully maintained and upgraded throughout ownership: Trane electric furnace (2013), Trane XL20 Compact Link II air conditioner, Bradford White 50-gallon water heater, whole-home dehumidifier, and an Enting water softener installed December 2023. The roof was replaced in 2015 with architectural-grade asphalt shingles by Pleimann Roofing, and the exterior was freshly painted in 2022. Peace of mind is built in. Outside, enjoy a rear wood deck perfect for entertaining, a storage shed, and a two-car attached garage with an epoxy-coated floor. Homes with this level of handcrafted detail, in this location, at this price point don’t last. Schedule your private showing today.
Additional Information
- Interior Features
- Ceiling Fan(s), High Speed Internet, Jetted Tub, Kitchen Island, Laminate Counters, Pantry, Vaulted Ceiling(s), Walk-In Closet(s)
- Exterior Features
- Deck, Storage
- Zoning
- Residential
- Appliances
- Cooktop, Dishwasher, Disposal, Microwave, Range, Refrigerator, Water Softener, Electric Water Heater
- Heating
- Electric
- Air Conditioning
- Central Air
- Stories
- 2
- Levels
- Two
- Garage Spaces
- 2.0
- School District
- Springboro
Mortgage Calculator
Courtesy of Jared M Williams and J.M. Williams Realty, LLC

The data relating to real estate for sale on this website comes in part from the Broker Reciprocity program of the Dayton Area Board of Realtors® MLS IDX Database. Real estate listings from the Dayton Area Board of Realtors® MLS IDX Database held by brokerage firms other than Mark Ryan Group RE/MAX Victory + Affiliates are marked with the IDX logo and are provided by the Dayton Area Board of Realtors® MLS IDX Database. Information is provided for consumers' personal, non-commercial use and may not be used for any purpose other than to identify prospective properties consumers may be interested in. Copyright© 2026 Dayton Area Board of Realtors®