5757 Ericsson Way, Trotwood, OH 45426
- $359,900
- 4
- BD
- 4
- BA
- 2,993
- SqFt





- List Price
- $359,900
- Status
- ACTIVE
- Days on Market
- 81
- MLS#
- 962875
- Subtype
- Residential
- Year Built
- 2005
- Bedrooms
- 4
- Bathrooms
- 4
- Full Baths
- 3
- Half Baths
- 1
- Living Area
- 2,993
- Lot Size
- 8,276
- Acres
- 0.19
- Subdivision
- Wolf Crk Run Sec 02
Property Description
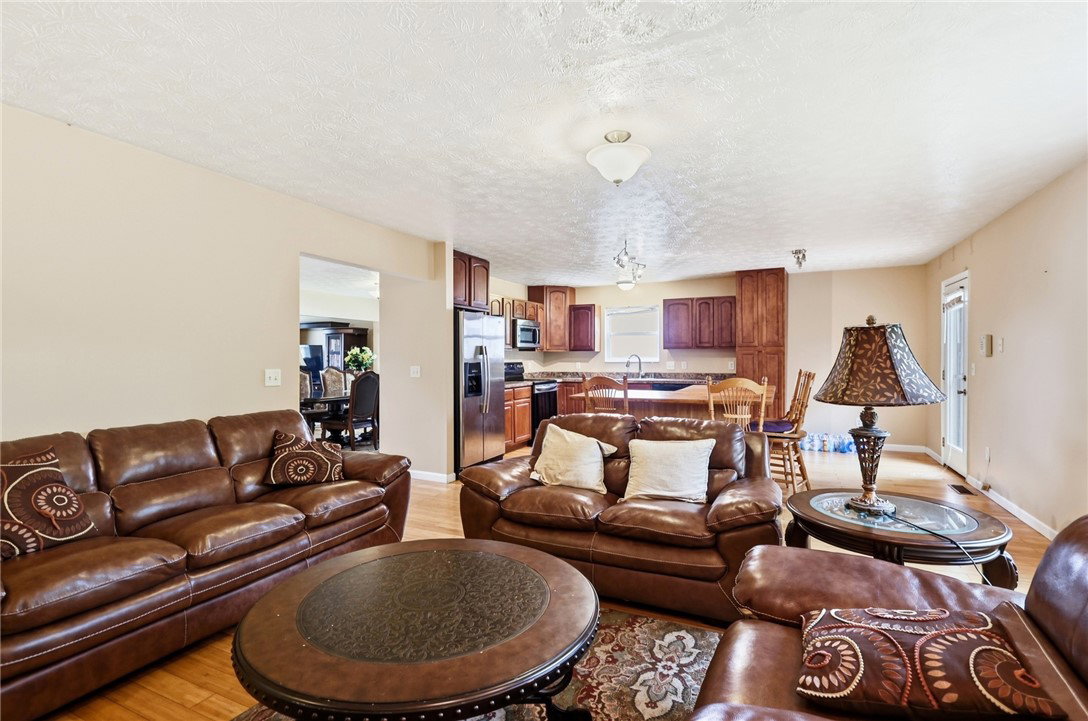
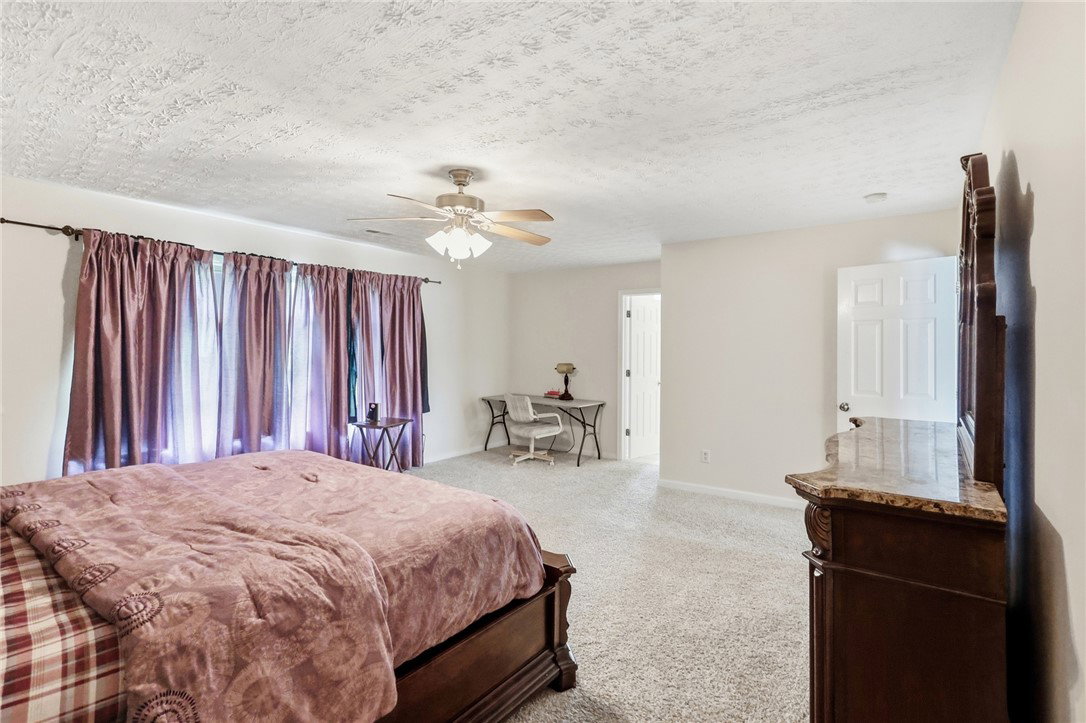
Don't let the drive-by fool you—this spacious 4-bedroom, 3.5-bath, vinyl-sided two-story home with a beautifully finished basement offers exceptional living space and outstanding value! Boasting nearly 3,000 square feet above grade plus an additional 1,354 square feet in the finished basement, this home provides plenty of room for everyday living and entertaining. Beautiful hardwood floors enhance the entry, living room, dining room, family room, and kitchen. The fully equipped kitchen includes a center island, disposal, dishwasher, range, refrigerator, and microwave—all included. The main level also features a private study, perfect for working remotely or a home office, a convenient first-floor laundry room, a cozy family room with a gas fireplace, and a half bath. Upstairs you'll find four generously sized bedrooms, two full baths, and a spacious bonus recreation room. The primary suite offers two walk-in closets, a double vanity, soaking tub, and separate shower. The finished basement expands the living space with a large second recreation room, exercise room, and a third full bath. Additional highlights include an attached two-car garage, gas forced-air heat, central air conditioning, gas water heater, city water and sewer, and a private backyard with mature trees and a deck that's perfect for relaxing or entertaining. Conveniently located in the Wolf Creek Run subdivision, just minutes from State Route 48 with easy access to shopping, restaurants, and major commuter routes. A tremendous value—schedule your showing today and compare! *room sizes approximate. HOA $80.00/year and will be providing Management company & phone number
Additional Information
- Interior Features
- Kitchen Island, Walk-In Closet(s)
- Exterior Features
- Deck
- HOA Fee
- $80
- Zoning
- Residential
- Appliances
- Dishwasher, Disposal, Microwave, Range, Refrigerator, Gas Water Heater
- Heating
- Forced Air, Natural Gas
- Air Conditioning
- Central Air
- Stories
- 2
- Levels
- Two
- Garage Spaces
- 2.0
- School District
- Trotwood-Madison
Mortgage Calculator
Courtesy of Philip L Herman and RE/MAX Real Estate Specialists

The data relating to real estate for sale on this website comes in part from the Broker Reciprocity program of the Dayton Area Board of Realtors® MLS IDX Database. Real estate listings from the Dayton Area Board of Realtors® MLS IDX Database held by brokerage firms other than Mark Ryan Group RE/MAX Victory + Affiliates are marked with the IDX logo and are provided by the Dayton Area Board of Realtors® MLS IDX Database. Information is provided for consumers' personal, non-commercial use and may not be used for any purpose other than to identify prospective properties consumers may be interested in. Copyright© 2026 Dayton Area Board of Realtors®