136 E Ridgeway Drive, Centerville, OH 45459
- $374,900
- 3
- BD
- 3
- BA
- 2,303
- SqFt






- List Price
- $374,900
- Status
- ACTIVE
- Days on Market
- 31
- Price Change
- ▼ $5,000 1784836260
- MLS#
- 962856
- Subtype
- Residential
- Style
- Cape Cod
- Year Built
- 1951
- Bedrooms
- 3
- Bathrooms
- 3
- Full Baths
- 2
- Half Baths
- 1
- Living Area
- 2,303
- Lot Size
- 16,108
- Acres
- 0.37
- Subdivision
- Weidner Add
Property Description
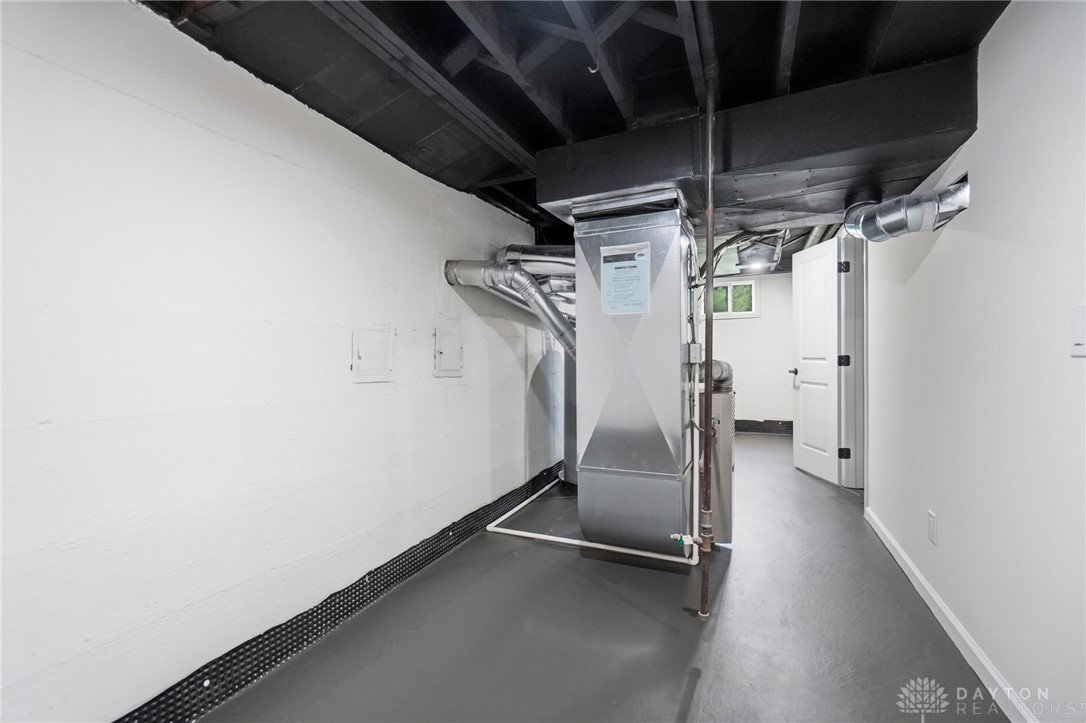
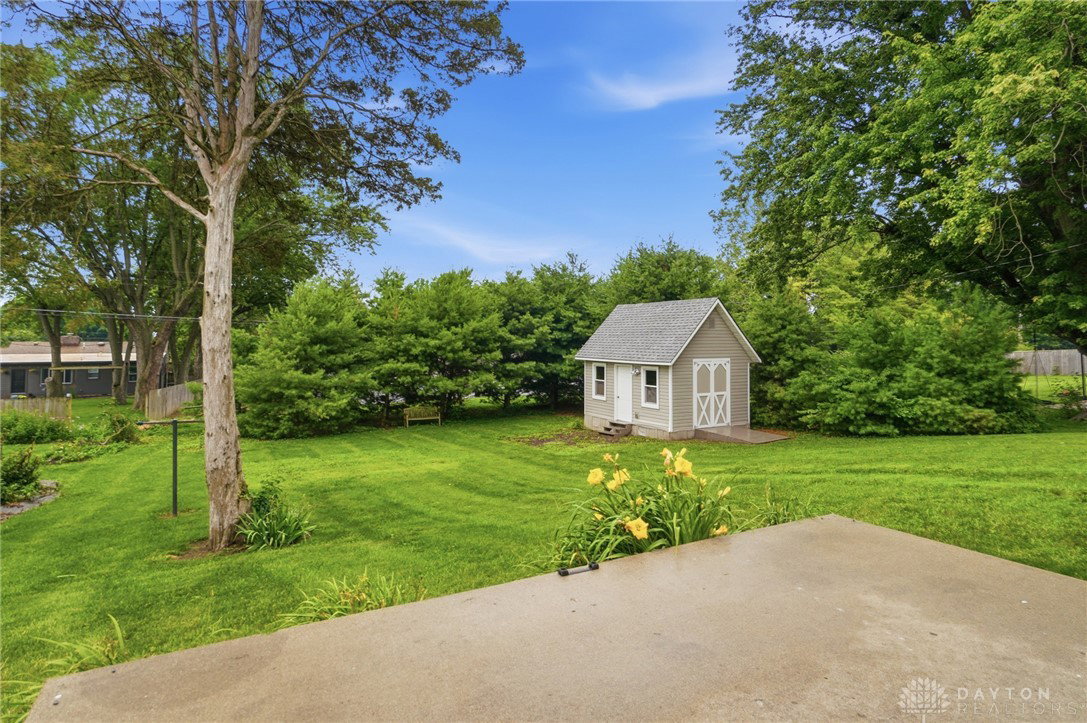
Larger than it looks with over 2,100 finished square feet in a premium Centerville location! This beautifully renovated 3-bedroom, 2.5-bath brick Cape Cod sits on a generous 0.37-acre lot and showcases quality craftsmanship throughout. Thoughtfully updated from top to bottom, this move-in-ready home features a stylish new front entry door, a fully remodeled kitchen and bathrooms, stunning oak hardwood floors, recessed lighting, ceiling fans, and new interior and exterior doors. The spacious eat-in kitchen is designed for both style and function, offering granite countertops, crown molding, a pantry with pull-out shelving, stainless steel appliances, gas range, a striking tile backsplash, and under-cabinet lighting. The expansive second floor serves as a private primary suite, beautifully finished with cedar and pine accents. It includes a full bath with a walk-in shower, double vanity, and exceptional closet space. The finished basement provides additional living space along with a convenient half bath, making it perfect for a family room, recreation area, or home office. Step outside to enjoy the private backyard, bordered by mature pine trees for added privacy. Additional features include Gutter Shutter guards for low-maintenance exterior care, new garage door, and a custom-built 16' x 12' storage shed. Ideally located just minutes from Centerville schools, shopping, dining, and parks, this exceptional home offers the perfect combination of charm, modern updates, and everyday convenience.
Additional Information
- Interior Features
- Ceiling Fan(s), Granite Counters, Pantry, Remodeled
- Exterior Features
- Porch, Patio, Storage
- Property Description
- Cape Cod
- Zoning
- Residential
- Appliances
- Dishwasher, Microwave, Range, Refrigerator, Gas Water Heater
- Heating
- Forced Air, Natural Gas
- Air Conditioning
- Central Air, Window Unit(s)
- Levels
- One and One Half
- Garage Spaces
- 1.0
- School District
- Centerville
Mortgage Calculator
Courtesy of Paul M Angelopoulos and Irongate Inc.

The data relating to real estate for sale on this website comes in part from the Broker Reciprocity program of the Dayton Area Board of Realtors® MLS IDX Database. Real estate listings from the Dayton Area Board of Realtors® MLS IDX Database held by brokerage firms other than Mark Ryan Group RE/MAX Victory + Affiliates are marked with the IDX logo and are provided by the Dayton Area Board of Realtors® MLS IDX Database. Information is provided for consumers' personal, non-commercial use and may not be used for any purpose other than to identify prospective properties consumers may be interested in. Copyright© 2026 Dayton Area Board of Realtors®