6584 Stillcrest Way, Butler Twp, OH 45414
- $495,000
- 5
- BD
- 4
- BA
- 4,215
- SqFt






- List Price
- $495,000
- Status
- ACTIVE
- Days on Market
- 76
- Price Change
- ▼ $5,000 1788897664
- MLS#
- 962793
- Subtype
- Residential
- Year Built
- 1988
- Bedrooms
- 5
- Bathrooms
- 4
- Full Baths
- 3
- Half Baths
- 1
- Living Area
- 4,215
- Lot Size
- 20,473
- Acres
- 0.47
- Subdivision
- Stillwater Woods
Property Description
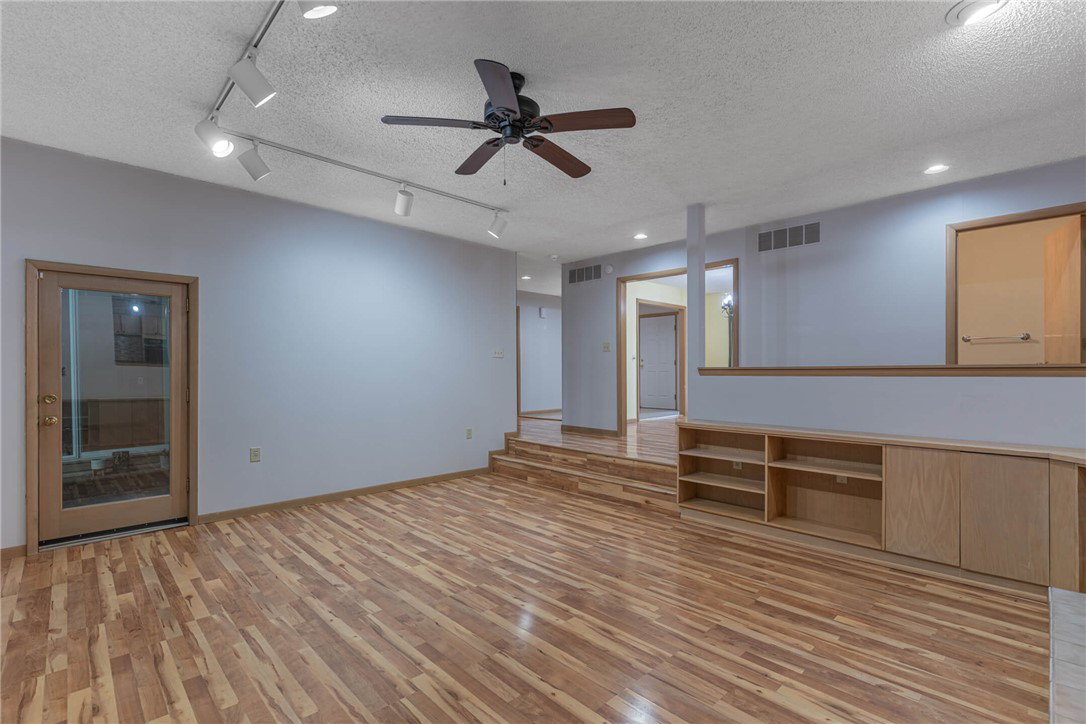
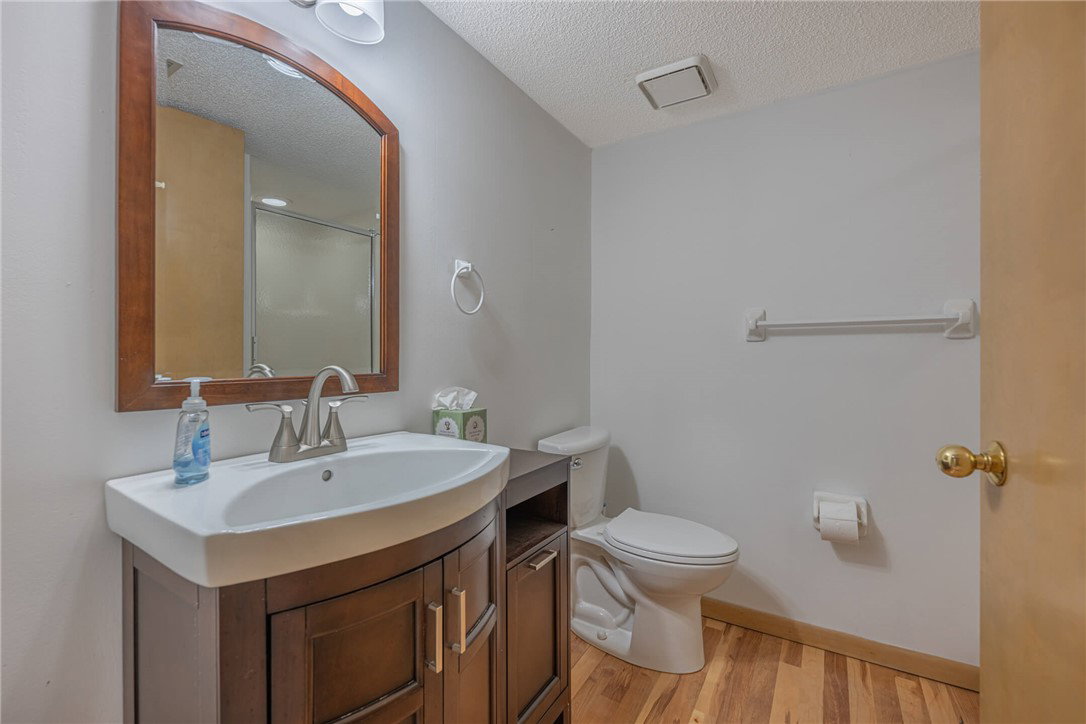
This spacious five-bedroom, four-bath, two-story home with a walkout basement offers flexible living in a peaceful cul-de-sac setting. Located in a desirable neighborhood just minutes from highway access and nearby cities, the property feels like a private wooded retreat with no visible rear neighbors. The main floor features a recessed great room or family room at the heart of the home, complete with a wall of windows overlooking nature and access to the backyard. Off the entry, the formal living room connects to a finished Florida room, which also opens to the backyard. A front study, formal dining room, fully equipped eat-in kitchen, and deck off the kitchen provide comfortable spaces for work, entertaining, meals, and grilling. Upstairs are four spacious bedrooms, each with a walk-in closet. The walkout basement includes the fifth bedroom and offers versatile living options, with its own backyard access, common area, separate laundry room, full bathroom, and wet bar—ideal for an in-law suite, student living space, or guest quarters. New HVAC and water heater installed in 2025.
Additional Information
- Interior Features
- Wet Bar, Ceiling Fan(s), Granite Counters, Intercom, Jetted Tub, Kitchen Island, Pantry, Bar, Walk-In Closet(s)
- Exterior Features
- Deck, Fence, Sprinkler/Irrigation, Storage
- HOA Fee
- $385
- Zoning
- Residential
- Appliances
- Built-In Oven, Cooktop, Dishwasher, Refrigerator, Gas Water Heater
- Heating
- Forced Air, Natural Gas
- Air Conditioning
- Central Air
- Stories
- 2
- Levels
- Two
- Garage Spaces
- 2.0
- School District
- Vandalia-Butler
Mortgage Calculator
Courtesy of Joanna L Sites and Irongate Inc.

The data relating to real estate for sale on this website comes in part from the Broker Reciprocity program of the Dayton Area Board of Realtors® MLS IDX Database. Real estate listings from the Dayton Area Board of Realtors® MLS IDX Database held by brokerage firms other than Mark Ryan Group RE/MAX Victory + Affiliates are marked with the IDX logo and are provided by the Dayton Area Board of Realtors® MLS IDX Database. Information is provided for consumers' personal, non-commercial use and may not be used for any purpose other than to identify prospective properties consumers may be interested in. Copyright© 2026 Dayton Area Board of Realtors®