9412 Sunstone Drive, West Chester, OH 45241
- $995,000
- 5
- BD
- 5
- BA
- 4,946
- SqFt






- List Price
- $995,000
- Status
- ACTIVE
- Days on Market
- 33
- MLS#
- 962731
- Subtype
- Residential
- Year Built
- 2022
- Bedrooms
- 5
- Bathrooms
- 5
- Full Baths
- 5
- Living Area
- 4,946
- Lot Size
- 13,582
- Acres
- 0.31
Property Description
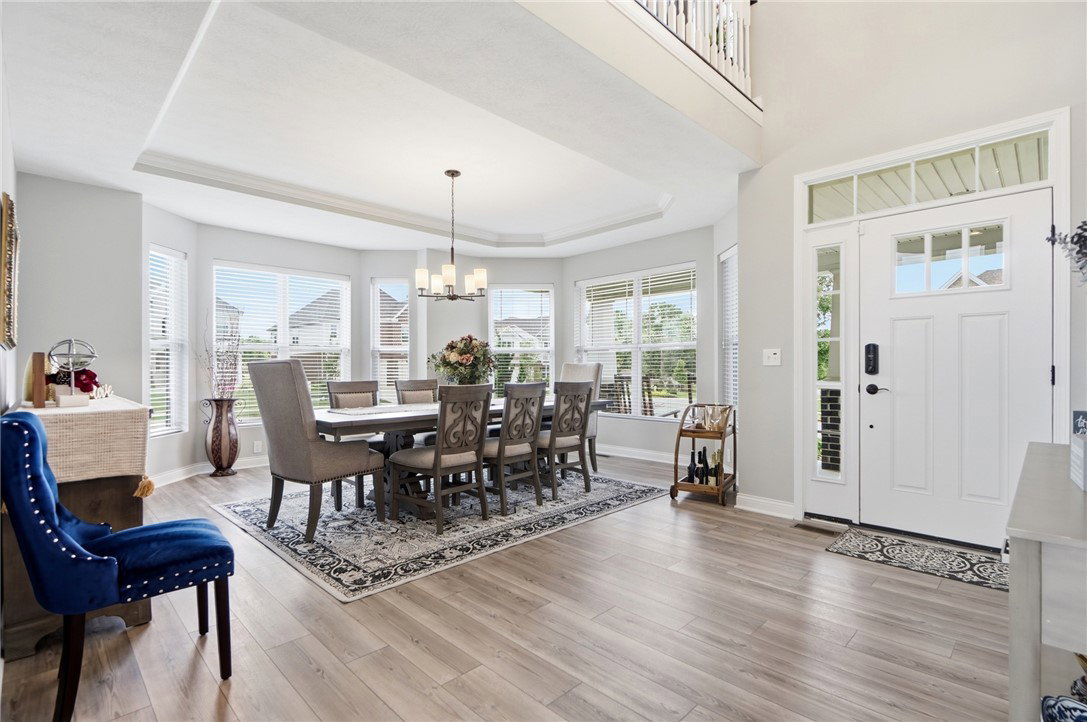
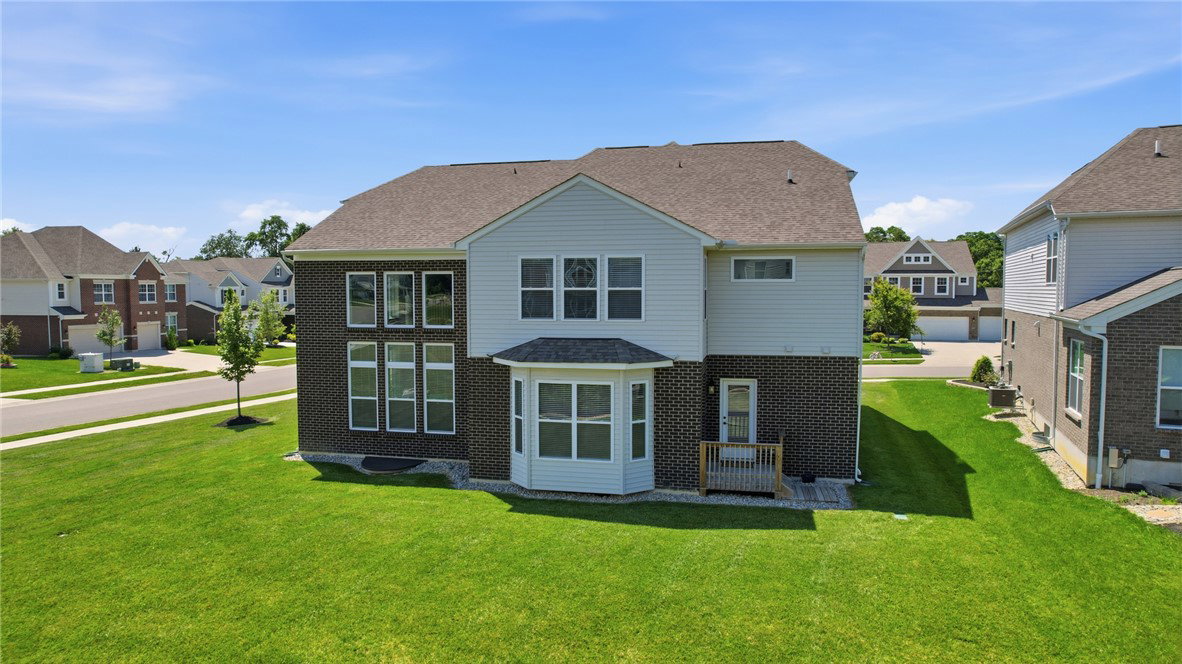
Stunning nearly 4950SF MI homes Monroe floor plan in West Chester! This open-concept home features 5 beds, 5 full baths, dramatic 2-story great room w/gas fireplace, and 9-ft ceilings throughout, including the finished basement. Main level offers a formal dining room w/tray ceiling & 3 bay windows, guest suite, breakfast area, laundry, mudroom, and a chef?s kitchen w/quartz counters, upgraded soft-close cabinetry, backsplash, SS appliances, gas cooktop, wall oven/microwave combo, Butler?s pantry, walk-in pantry, & dual islands. Upstairs includes a bonus room, 4 beds & 3 full baths. The luxurious primary suite features a tray ceiling, sitting area, two walk-in closets, and spa-like bath w/oversized shower & dual vanities. LVP flooring throughout the 1st floor. Dual HVAC systems w/humidifiers, insulated garage door, professional landscaping, irrigation, outdoor lighting, & added privacy tree line. Close to I-75, I-71, I-275, Route 42, VOA Park, Deerfield Towne Center & Liberty Center.
Additional Information
- Interior Features
- Kitchen Island, Pantry, Quartz Counters, Solid Surface Counters
- Exterior Features
- Deck, Sprinkler/Irrigation, Porch
- HOA Fee
- $625
- Zoning
- Residential
- Appliances
- Cooktop, Dishwasher, Disposal, Microwave, Gas Water Heater
- Heating
- Forced Air, Natural Gas
- Air Conditioning
- Central Air
- Stories
- 2
- Levels
- Two
- Garage Spaces
- 3.0
- School District
- Lakota
Mortgage Calculator
Courtesy of Poonam Bhardwaj and Coldwell Banker Realty

The data relating to real estate for sale on this website comes in part from the Broker Reciprocity program of the Dayton Area Board of Realtors® MLS IDX Database. Real estate listings from the Dayton Area Board of Realtors® MLS IDX Database held by brokerage firms other than Mark Ryan Group RE/MAX Victory + Affiliates are marked with the IDX logo and are provided by the Dayton Area Board of Realtors® MLS IDX Database. Information is provided for consumers' personal, non-commercial use and may not be used for any purpose other than to identify prospective properties consumers may be interested in. Copyright© 2026 Dayton Area Board of Realtors®