9120 Surrey Gate Place, Washington Twp, OH 45458
- $572,000
- 5
- BD
- 4
- BA
- 4,182
- SqFt




- List Price
- $572,000
- Status
- ACTIVE
- Days on Market
- 80
- Price Change
- ▼ $2,500 1788044573
- MLS#
- 962649
- Subtype
- Residential
- Style
- Traditional
- Year Built
- 2003
- Bedrooms
- 5
- Bathrooms
- 4
- Full Baths
- 3
- Half Baths
- 1
- Living Area
- 4,182
- Lot Size
- 13,504
- Acres
- 0.31
- Subdivision
- Reserve Beechwood
Property Description
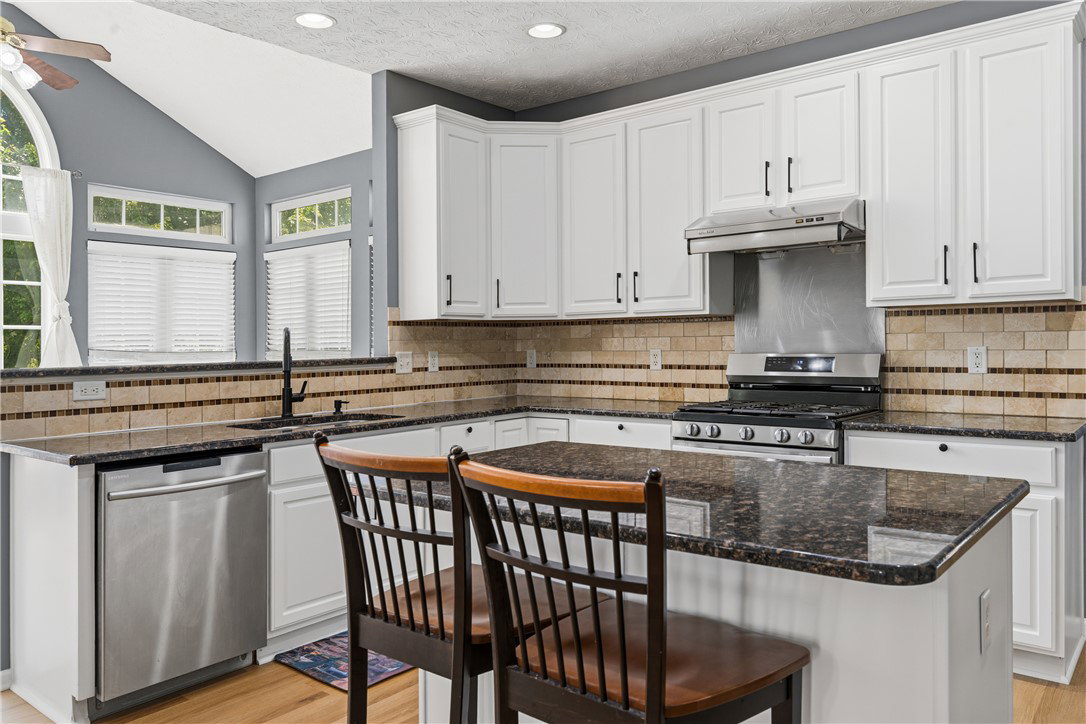
This beautiful 5-bdrm home sets on a prime cul-de-sac location in sought after Wash.Twp. Lots of of windows allow sunshine to bathe this 4182 sf brick 2-story in warm sunlight. Desirable open floorplan has soaring ceilings w/ new premium vinyl flooring on the first floor, with an open kitchen to the breakfast and living room. Granite countertops & lovely tile backsplash adorn the spacious kitchen which also features a stainless gas stove w/ high-powered vent hood, large island & pantry. Sunny morning room has a tile floor and windows galore. It gives access to large deck which overlooks the backyard. Entire main level has just been freshly painted in a lovely neutral grey tone. Upstairs the huge Master Bedroom contains a sitting area, 2 walk-in closets, and tray ceiling. Master Bath has dual sinks & jetted tub. All bedrooms are generously sized. Guest bath has dual sinks. Enormous finished basement contains a 5th Bedroom with egress window, Full bath, Rec room (plumbed for wet bar) & Great room (wired for theatre). full interior paint 2026, Roof in '11. Exterior painted '15.
Additional Information
- Interior Features
- Ceiling Fan(s), Cathedral Ceiling(s), Granite Counters, High Speed Internet, Kitchen Island, Kitchen/Family Room Combo, Pantry, Remodeled, Walk-In Closet(s)
- Exterior Features
- Deck
- HOA Fee
- $650
- Property Description
- Traditional
- Zoning
- Residential
- Appliances
- Dishwasher, Disposal, Range, Gas Water Heater
- Heating
- Forced Air, Natural Gas
- Air Conditioning
- Central Air
- Stories
- 2
- Levels
- Two
- Garage Spaces
- 2.0
- School District
- Centerville
Mortgage Calculator
Courtesy of Kenneth Nelson and InternetAgents.us

The data relating to real estate for sale on this website comes in part from the Broker Reciprocity program of the Dayton Area Board of Realtors® MLS IDX Database. Real estate listings from the Dayton Area Board of Realtors® MLS IDX Database held by brokerage firms other than Mark Ryan Group RE/MAX Victory + Affiliates are marked with the IDX logo and are provided by the Dayton Area Board of Realtors® MLS IDX Database. Information is provided for consumers' personal, non-commercial use and may not be used for any purpose other than to identify prospective properties consumers may be interested in. Copyright© 2026 Dayton Area Board of Realtors®