825 W Martindale Road, Union, OH 45322
- $249,900
- 4
- BD
- 3
- BA
- 1,970
- SqFt




- List Price
- $249,900
- Status
- ACTIVE UNDER CONTRACT
- Days on Market
- 76
- Price Change
- ▼ $5,000 1786519103
- MLS#
- 962642
- Subtype
- Residential
- Style
- Traditional
- Year Built
- 1978
- Bedrooms
- 4
- Bathrooms
- 3
- Full Baths
- 2
- Half Baths
- 1
- Living Area
- 1,970
- Lot Size
- 6,281
- Acres
- 0.14
- Subdivision
- Concord Farms
Property Description
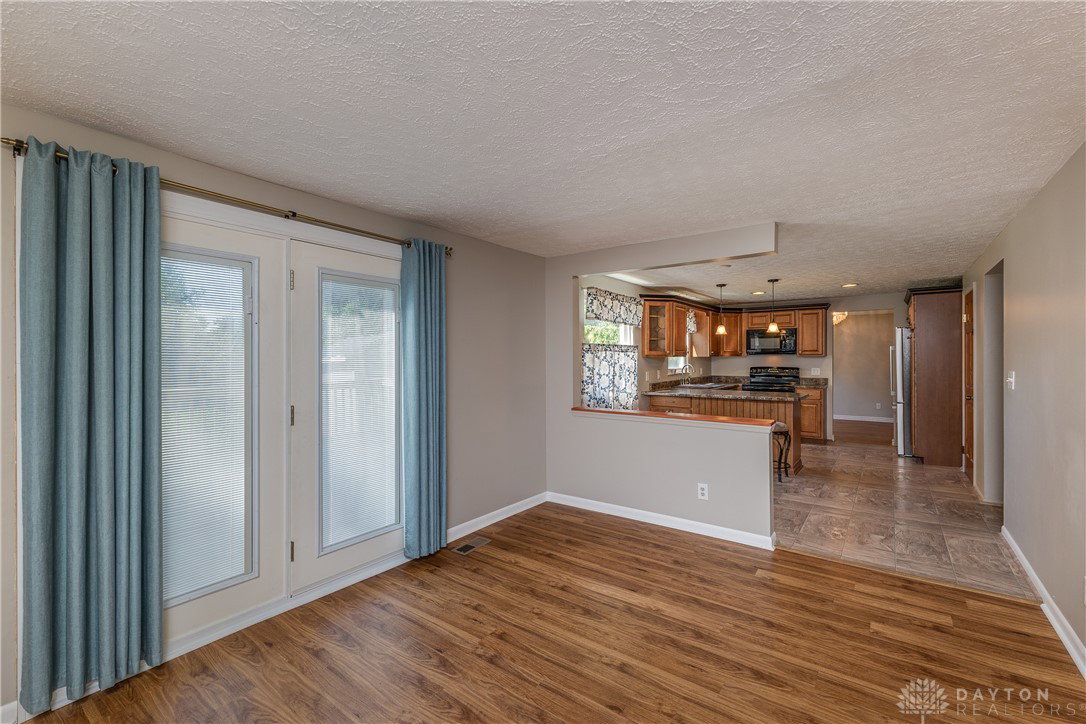
This beautiful, well-maintained home is truly move-in ready! Offering 4 bedrooms, 2.5 baths, a partial basement, a 2-car attached garage, and a spacious wooden deck overlooking the backyard, this property combines comfort, functionality, and style. The beautifully remodeled kitchen serves as the heart of the home and opens to an inviting family room, creating an ideal space for everyday living and entertaining. Thoughtful updates throughout the home include a new roof (2025), fully renovated bathrooms, and a stunning kitchen remodel complete with elegant crown molding that enhances the home's character and appeal. Most kitchen appliances are approximately three years old and will remain with the home, including the refrigerator, dishwasher, microwave, and range with a convenient double oven. Additional recent improvements include new carpet (2025), family room flooring (2024), a new sump pump (2026), a new water softener (2026), fresh paint throughout the home and garage, and a complete HVAC system replacement completed in 2009. One of the standout features of this property is its exceptional location. Walking paths directly behind the home provide easy access for biking, walking pets, evening strolls, and outdoor recreation, while also leading to a nearby playground for added enjoyment. Lovingly cared for, this home is ready for its next owner to move in and enjoy. Don't miss the opportunity to make it yours!
Additional Information
- Interior Features
- Kitchen/Family Room Combo, Laminate Counters, Remodeled, Walk-In Closet(s)
- Exterior Features
- Deck, Porch, Storage
- Property Description
- Traditional
- Zoning
- Residential
- Appliances
- Dryer, Dishwasher, Disposal, Microwave, Range, Refrigerator, Water Softener, Washer, Electric Water Heater
- Heating
- Electric
- Air Conditioning
- Central Air
- Stories
- 2
- Levels
- Two
- Garage Spaces
- 2.0
- School District
- Northmont
Mortgage Calculator
Courtesy of Teri Hoops and Keller Williams Home Town Rlty

The data relating to real estate for sale on this website comes in part from the Broker Reciprocity program of the Dayton Area Board of Realtors® MLS IDX Database. Real estate listings from the Dayton Area Board of Realtors® MLS IDX Database held by brokerage firms other than Mark Ryan Group RE/MAX Victory + Affiliates are marked with the IDX logo and are provided by the Dayton Area Board of Realtors® MLS IDX Database. Information is provided for consumers' personal, non-commercial use and may not be used for any purpose other than to identify prospective properties consumers may be interested in. Copyright© 2026 Dayton Area Board of Realtors®