4460 Meadowsweet Drive, Dayton, OH 45424
- $339,000
- 5
- BD
- 3
- BA
- 2,112
- SqFt




- List Price
- $339,000
- Status
- ACTIVE
- Days on Market
- 86
- Price Change
- ▼ $8,400 1786634940
- MLS#
- 962078
- Subtype
- Residential
- Style
- Saltbox
- Year Built
- 1970
- Bedrooms
- 5
- Bathrooms
- 3
- Full Baths
- 2
- Half Baths
- 1
- Living Area
- 2,112
- Lot Size
- 13,068
- Acres
- 0.30
- Subdivision
- Forest Rdg 03 Sec 04
Property Description
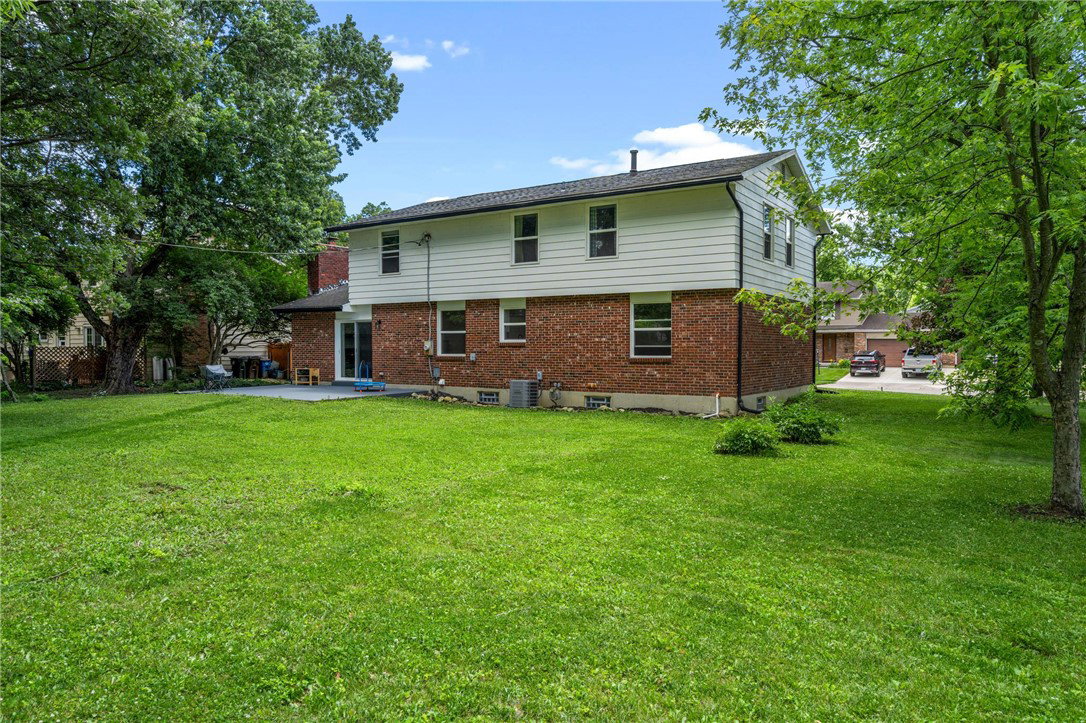
Price Reduced ! Motivated Seller ! Welcome to Forest Ridge Community! This beautifully updated 5-bedroom home offers the space, style, and functionality today's buyers are looking for. From the moment you step inside, you'll notice the abundance of natural light, updated flooring, and inviting living spaces designed for both everyday living and entertaining. The renovated kitchen is the heart of the home, featuring quartz countertops, white shaker cabinets, subway tile backsplash, stainless steel appliances, and a center island perfect for meal prep, morning coffee, or gathering with family and friends. The home offers multiple living areas, including a comfortable family room with a fireplace and a finished lower level that provides additional space for a recreation room, home office, workout area, or playroom. With five bedrooms, there's plenty of room for a growing family, guests, or flexible work-from-home needs. Major updates have already been completed, including the roof, windows, furnace, air conditioning, water heater, bathrooms, flooring, lighting, and plumbing, giving you peace of mind for years to come. utside, you'll find a large, private backyard surrounded by mature trees, offering plenty of space to relax, entertain, or enjoy outdoor activities. The attached two-car garage and convenient location near shopping, dining, parks, and schools make this home as practical as it is beautiful. This is the kind of home that simply feels good the moment you walk through the door—updated, move-in ready, and waiting for its next chapter.
Additional Information
- Interior Features
- High Speed Internet, Kitchen Island, Kitchen/Family Room Combo, Quartz Counters, Remodeled, Solid Surface Counters
- Exterior Features
- Porch, Patio, Storage
- HOA Fee
- $428
- Property Description
- Saltbox
- Zoning
- Residential
- Appliances
- Dishwasher, Microwave, Range, Refrigerator, Gas Water Heater
- Heating
- Forced Air, Natural Gas
- Air Conditioning
- Central Air
- Stories
- 2
- Levels
- Two
- Garage Spaces
- 2.0
- School District
- Mad River
Mortgage Calculator
Courtesy of Teresa M Gustafson and Glasshouse Realty Group

The data relating to real estate for sale on this website comes in part from the Broker Reciprocity program of the Dayton Area Board of Realtors® MLS IDX Database. Real estate listings from the Dayton Area Board of Realtors® MLS IDX Database held by brokerage firms other than Mark Ryan Group RE/MAX Victory + Affiliates are marked with the IDX logo and are provided by the Dayton Area Board of Realtors® MLS IDX Database. Information is provided for consumers' personal, non-commercial use and may not be used for any purpose other than to identify prospective properties consumers may be interested in. Copyright© 2026 Dayton Area Board of Realtors®