114 Dartmouth Street, Trenton, OH 45067
- $373,800
- 4
- BD
- 3
- BA
- 2,170
- SqFt






- List Price
- $373,800
- Status
- ACTIVE UNDER CONTRACT
- Days on Market
- 33
- Price Change
- ▼ $5,200 1782984527
- MLS#
- 961951
- Subtype
- Residential
- Year Built
- 2004
- Bedrooms
- 4
- Bathrooms
- 3
- Full Baths
- 2
- Half Baths
- 1
- Living Area
- 2,170
- Lot Size
- 10,803
- Acres
- 0.25
- Subdivision
- Mapleview Sec 03
Property Description
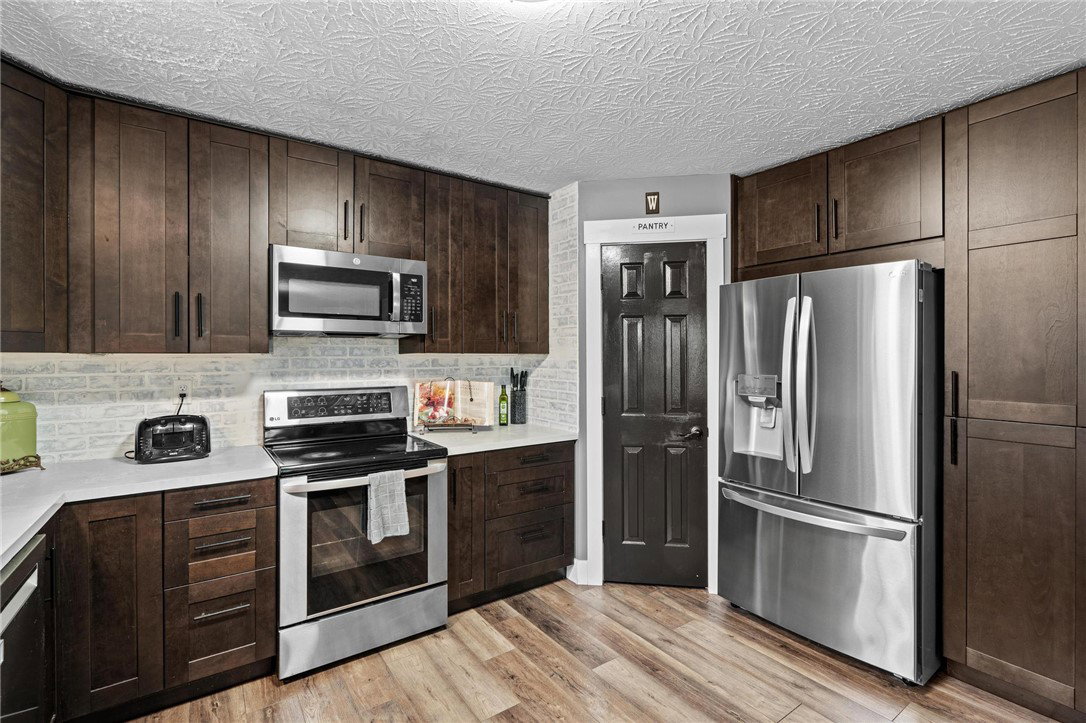
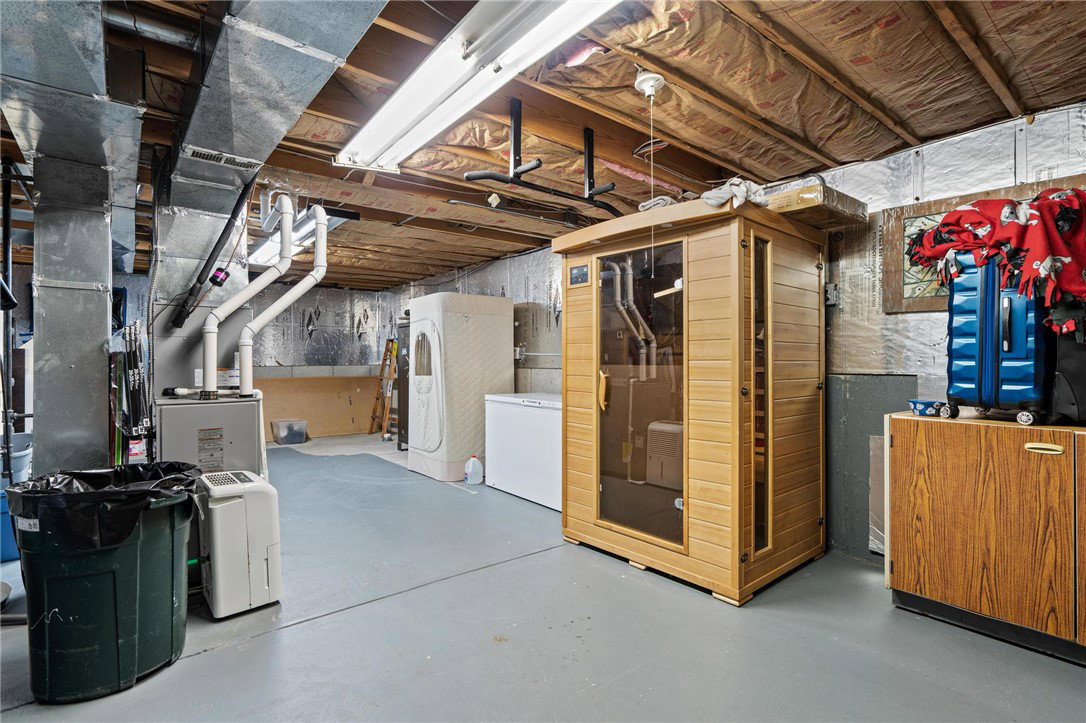
Welcome home to this beautifully maintained 4 bedroom, 2.5-bath home offering the perfect blend of comfort, updates, and outdoor living. From the moment you arrive, you'll be welcomed by the charming covered front porch complete with a porch swing that stays with the home. Inside, you'll find an open and inviting layout featuring a spacious living room with a cozy gas fireplace that flows seamlessly into the updated kitchen. The kitchen has been refreshed with new cabinets, countertops, and appliances, including a refrigerator and microwave in 2022 and a dishwasher in 2026. Updated flooring throughout the main and upper levels adds a modern touch. Step outside and enjoy your own private backyard retreat. Fenced pool deck, a patio perfect for entertaining, mature trees providing shade and privacy, a pergola, beautiful landscaping, and even a small pond with goldfish. Additional highlights include a spacious 2-car garage, a large storage area in the basement, a bonus room offering endless possibilities for a home office, gym, playroom, or hobby space, and spacious outdoor shed. Major updates include a new roof in 2021 and an HVAC system that's only 2.5 years old. Conveniently located in a welcoming neighborhood known for its strong sense of community, with a new YMCA currently being built nearby in Trenton. This is a home that has been loved, updated, and enjoyed-now it's ready for its next chapter. Schedule your private showing today!
Additional Information
- Interior Features
- Ceiling Fan(s), Kitchen/Family Room Combo, Walk-In Closet(s)
- Zoning
- Residential
- Appliances
- Dryer, Dishwasher, Disposal, Microwave, Range, Refrigerator, Washer, Gas Water Heater
- Heating
- Forced Air, Natural Gas
- Air Conditioning
- Central Air
- Stories
- 2
- Levels
- Two
- Garage Spaces
- 2.0
- School District
- Edgewood
Mortgage Calculator
Courtesy of Amy Hamilton and Keller Williams Community Part

The data relating to real estate for sale on this website comes in part from the Broker Reciprocity program of the Dayton Area Board of Realtors® MLS IDX Database. Real estate listings from the Dayton Area Board of Realtors® MLS IDX Database held by brokerage firms other than Mark Ryan Group RE/MAX Victory + Affiliates are marked with the IDX logo and are provided by the Dayton Area Board of Realtors® MLS IDX Database. Information is provided for consumers' personal, non-commercial use and may not be used for any purpose other than to identify prospective properties consumers may be interested in. Copyright© 2026 Dayton Area Board of Realtors®