8223 Turning Leaf Crossing, Clearcreek Twp, OH 45066
- $1,550,000
- 5
- BD
- 5
- BA
- 5,629
- SqFt








- List Price
- $1,550,000
- Status
- ACTIVE
- Days on Market
- 45
- Price Change
- ▼ $25,000 1784761619
- MLS#
- 961685
- Subtype
- Residential
- Year Built
- 2016
- Bedrooms
- 5
- Bathrooms
- 5
- Full Baths
- 4
- Half Baths
- 1
- Living Area
- 5,629
- Lot Size
- 52,751
- Acres
- 1.21
- Subdivision
- Country Brknorth 10
Property Description
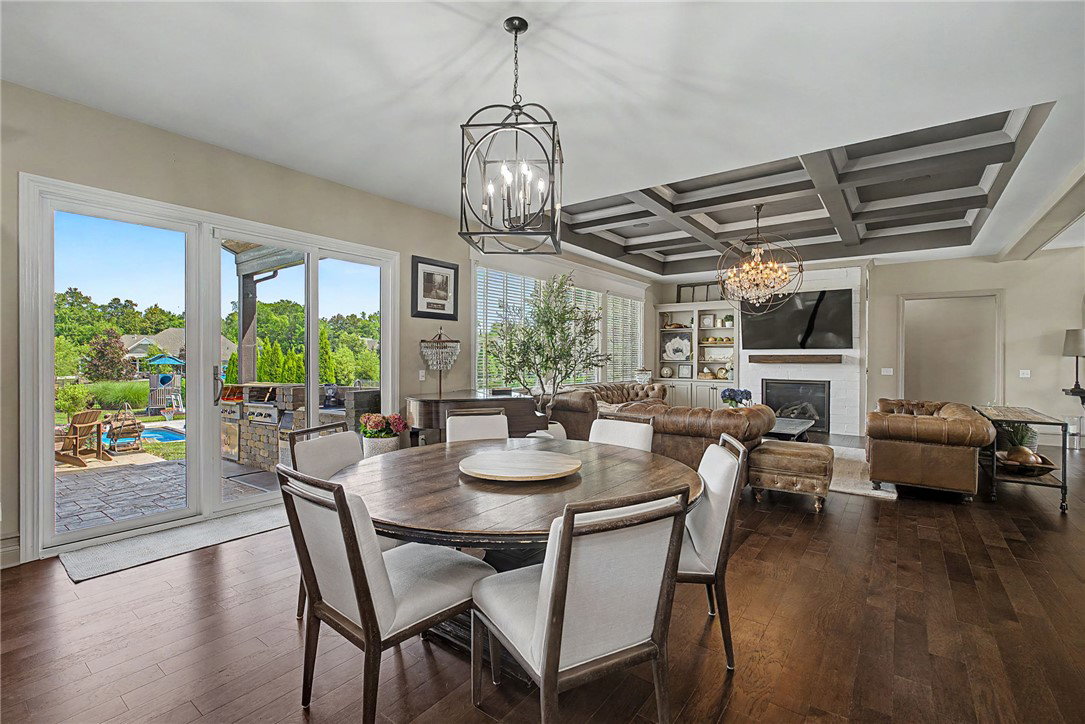
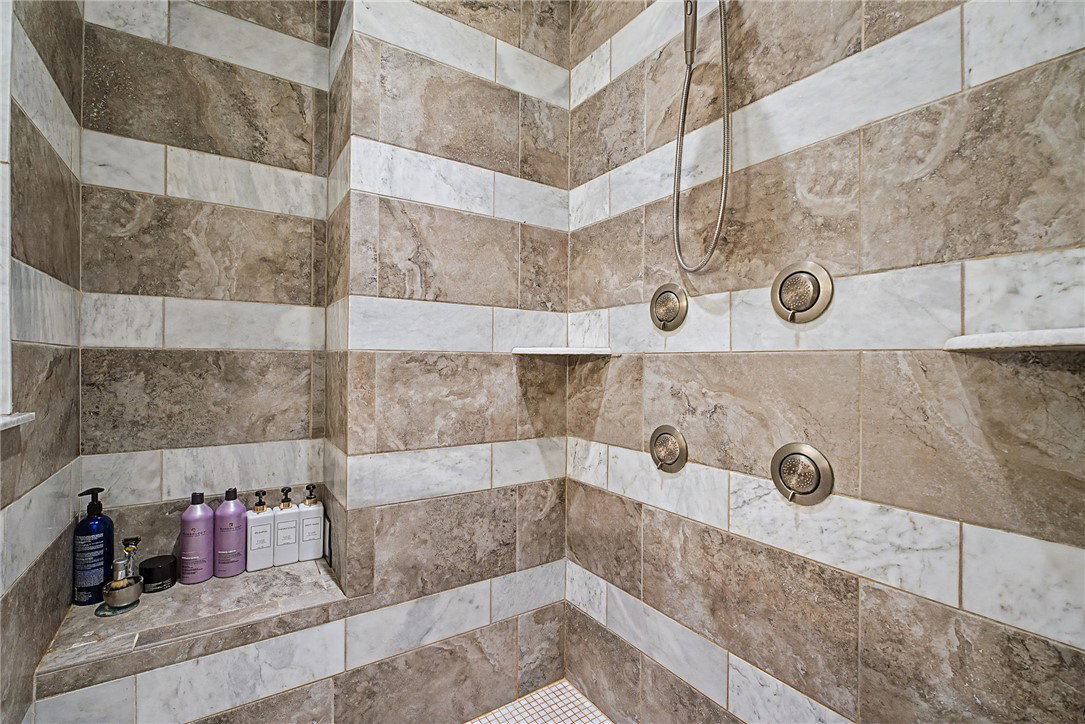
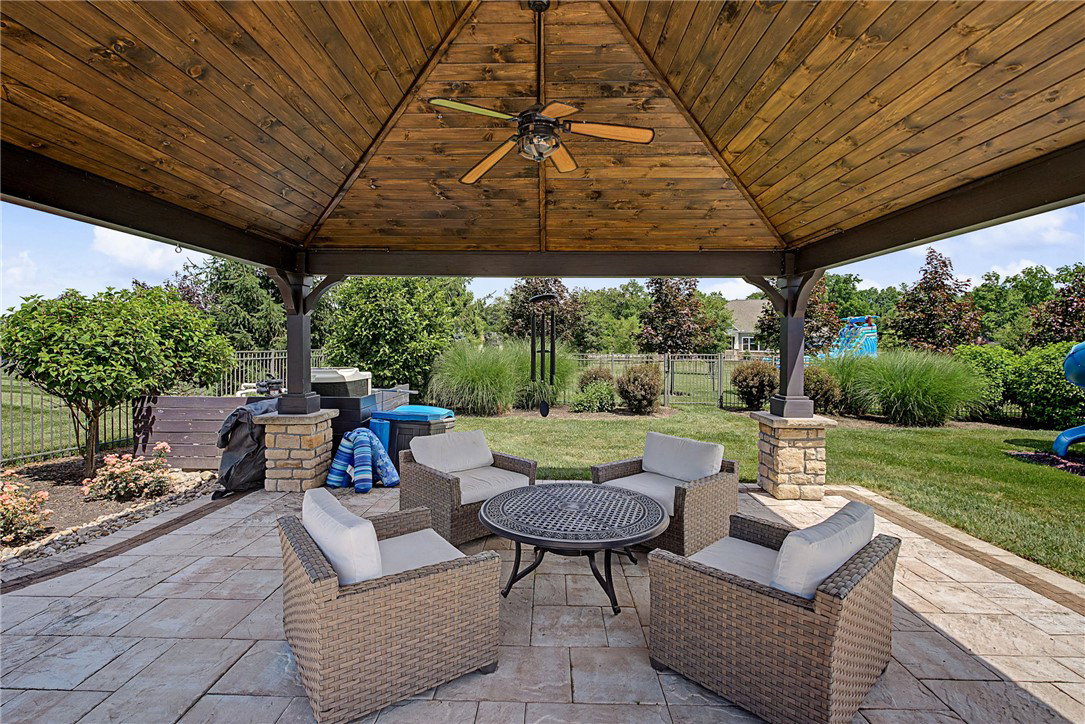
Welcome home to this beautifully updated property offering exceptional curb appeal, fresh landscaping and a gorgeous entry that makes a lasting first impression! Step inside to discover rich, dark wood flooring flowing throughout the entire first floor, complemented by loads of natural light pouring in through an abundance of windows and sliding glass doors. The stunning kitchen is truly the heart of the home, featuring quartz countertops, a large center island, pantry, gas cooktop, double ovens and an abundance of cabinetry to satisfy all storage needs. The spacious first floor master suite provides a private retreat, complete with a newly upgraded custom closet system. The luxurious ensuite bath has been beautifully refreshed with a new soaking tub, updated mirrors, lighting and hardware, along with an impressive oversized tiled shower and a new heated seat/self flushing bodet toilet! Upstairs you'll find all new carpeting, a HUGE loft room, three generously sized bedrooms, each offering walk-in closets and two full bathrooms which provides plenty of space for family and guest. The finished lower level is an entertainers dream! Enjoy movie nights in the brand new theater room, custom built from the ground up and featuring 8 reclining theater chairs, 4 of which include massage and heat functions. The basement also offers the newly finished 5th bedroom which has another full bath next to it making it great for a guest room! As you step out back prepare to fall in love with your own private oasis! Designed for relaxation and entertaining! The outdoor space features a paver patio complete with an outdoor kitchen, cozy fire pit, STUNNING heated inground salt water pool and relaxing gazebo. Additional upgrades in the past 18 months include a tankless water heater, whole house Generac generator, expanded the concrete driveway, new service door into the garage, epoxy coated garage flooring and a 3-ton mini split that heats and cools the garage year round.
Additional Information
- Interior Features
- Wet Bar, Kitchen Island, Kitchen/Family Room Combo, Pantry, Quartz Counters, Solid Surface Counters, Bar
- Exterior Features
- Fence, Sprinkler/Irrigation, Pool, Patio
- HOA Fee
- $300
- Zoning
- Residential
- Appliances
- Built-In Oven, Dishwasher, Microwave, Range, Refrigerator, Water Softener, Wine Cooler
- Heating
- Forced Air, Natural Gas
- Air Conditioning
- Central Air
- Stories
- 2
- Levels
- Two
- Garage Spaces
- 3.0
- School District
- Springboro
Mortgage Calculator
Courtesy of Sandy A Kellogg and Agora Realty Group

The data relating to real estate for sale on this website comes in part from the Broker Reciprocity program of the Dayton Area Board of Realtors® MLS IDX Database. Real estate listings from the Dayton Area Board of Realtors® MLS IDX Database held by brokerage firms other than Mark Ryan Group RE/MAX Victory + Affiliates are marked with the IDX logo and are provided by the Dayton Area Board of Realtors® MLS IDX Database. Information is provided for consumers' personal, non-commercial use and may not be used for any purpose other than to identify prospective properties consumers may be interested in. Copyright© 2026 Dayton Area Board of Realtors®