4450 Lambeth Drive, Huber Heights, OH 45424
- $164,900
- 3
- BD
- 2
- BA
- 1,080
- SqFt




- List Price
- $164,900
- Status
- ACTIVE
- Days on Market
- 65
- Price Change
- ▼ $5,000 1788472278
- MLS#
- 961274
- Subtype
- Residential
- Style
- Ranch
- Year Built
- 1957
- Bedrooms
- 3
- Bathrooms
- 2
- Full Baths
- 2
- Living Area
- 1,080
- Lot Size
- 8,276
- Acres
- 0.19
- Subdivision
- Herbert C Huber 30 Sec 01
Property Description
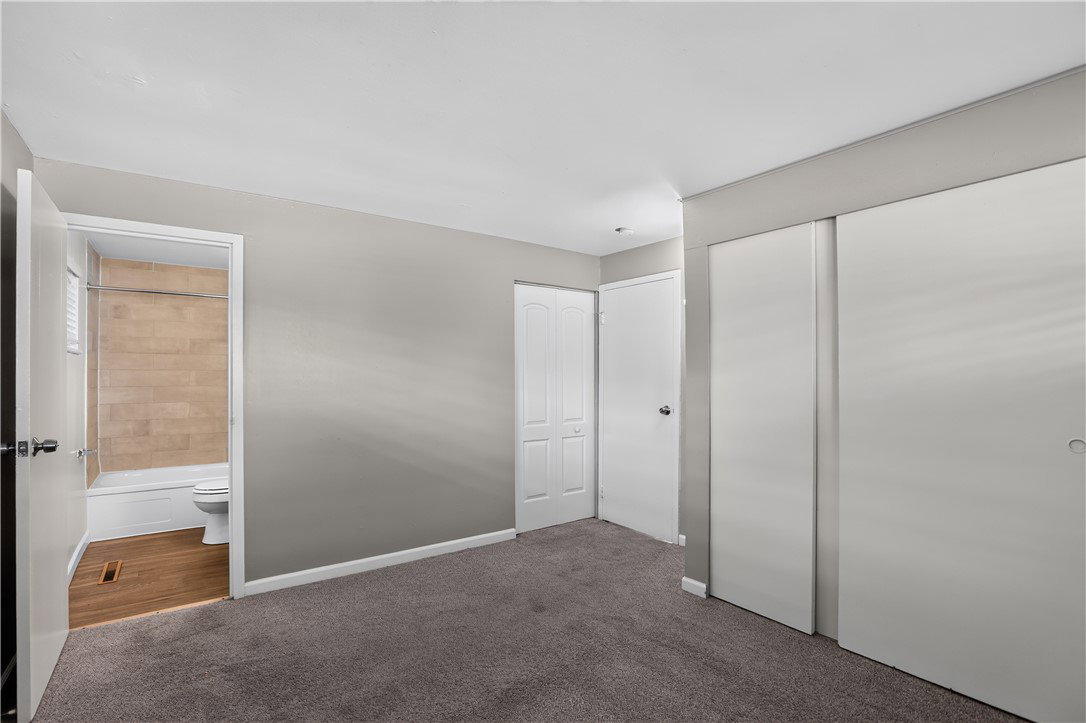
Discover the charm of single-story living at this delightful brick residence located at 4450 Lambeth Drive in Dayton, OH. This inviting home offers a harmonious blend of comfort and practicality, featuring three spacious bedrooms and two full bathrooms, all within a well-designed 1080 square feet of living space. The classic brick exterior and a meticulously maintained lawn create an immediate sense of welcoming curb appeal, setting the stage for what awaits inside. Step into a bright and airy living area where rich hardwood-style flooring extends gracefully, illuminated by ample natural light filtering through multiple windows. The open-concept design seamlessly connects the living space to the kitchen, fostering an ideal environment for entertaining and everyday living. The kitchen is thoughtfully equipped with a dishwasher, making meal preparation and cleanup a breeze. Each bedroom is well-proportioned, offering comfortable retreats, with one providing direct access to an adjacent bathroom and boasting generous closet space, including walk-in closets. The well-appointed bathrooms feature clean vanities, toilets, and convenient tiled shower/tub combinations, ensuring both style and functionality. Outside, a welcoming patio provides the perfect setting for outdoor relaxation or alfresco dining. The property also includes a functional garage, offering secure parking and additional storage solutions. Situated on a generous 0.19-acre lot, this home provides a tranquil suburban lifestyle while maintaining convenient access to local amenities in Dayton.
Additional Information
- Interior Features
- Tile Counters
- Exterior Features
- Patio
- Property Description
- Ranch
- Zoning
- Residential
- Appliances
- Dishwasher, Range, Refrigerator, Gas Water Heater
- Heating
- Forced Air, Natural Gas
- Air Conditioning
- Central Air
- Stories
- 1
- Levels
- One
- Foundation
- Slab
- Garage Spaces
- 1.0
- School District
- Huber Heights
Mortgage Calculator
Courtesy of Sebastian Henner and Trelora Realty, Inc.

The data relating to real estate for sale on this website comes in part from the Broker Reciprocity program of the Dayton Area Board of Realtors® MLS IDX Database. Real estate listings from the Dayton Area Board of Realtors® MLS IDX Database held by brokerage firms other than Mark Ryan Group RE/MAX Victory + Affiliates are marked with the IDX logo and are provided by the Dayton Area Board of Realtors® MLS IDX Database. Information is provided for consumers' personal, non-commercial use and may not be used for any purpose other than to identify prospective properties consumers may be interested in. Copyright© 2026 Dayton Area Board of Realtors®