241 Orchard Drive, Oakwood, OH 45419
- $380,000
- 3
- BD
- 2
- BA
- 1,906
- SqFt




- List Price
- $380,000
- Status
- ACTIVE UNDER CONTRACT
- Days on Market
- 78
- Price Change
- ▼ $10,000 1785793435
- MLS#
- 960648
- Subtype
- Residential
- Year Built
- 1928
- Bedrooms
- 3
- Bathrooms
- 2
- Full Baths
- 1
- Half Baths
- 1
- Living Area
- 1,906
- Lot Size
- 6,020
- Acres
- 0.14
- Subdivision
- City/Oakwood
Property Description
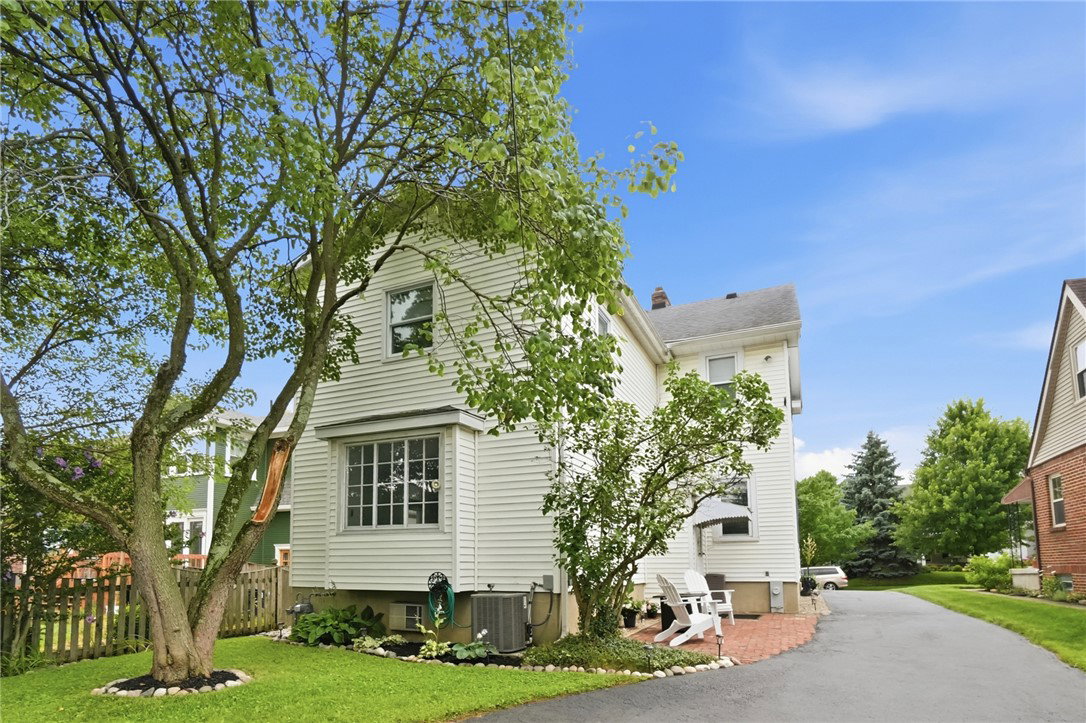
Discover a harmonious blend of classic charm and modern living at this delightful Oakwood residence, where inviting curb appeal and thoughtful design create an immediate sense of home. This two-story property offers 1906 square feet of comfortable living space, featuring three bedrooms and one and a half bathrooms. The welcoming front porch, adorned with classic columns, sets a serene tone amidst landscaped greenery and mature trees, inviting peaceful moments outdoors. Inside, the living area boasts gleaming hardwood floors and a classic brick fireplace, providing a cozy focal point for relaxation. Abundant natural light illuminates this adaptable space, further enhanced by built-in shelving. The contemporary kitchen is a chef's delight, equipped with sleek granite countertops, a practical kitchen island, and stainless steel appliances including a dishwasher, microwave, range, and refrigerator. Recessed lighting and tile flooring complete this bright and functional space. Bedrooms offer comfort and tranquility, with options featuring plush carpeting or warm hardwood floors, and ceiling fans for optimal airflow. The main level seamlessly connects the kitchen to the living area, promoting an open and engaging environment. An unfinished basement provides ample utility space, laundry facilities with a dryer, and extensive storage or potential for a workshop. The property's exterior features maintenance free vinyl siding, complemented by a detached garage. A charming brick patio offers a private outdoor retreat, perfect for entertaining or quiet contemplation. Located in a desirable neighborhood with sidewalks and mature trees, this home offers both privacy and community appeal.
Additional Information
- Interior Features
- Ceiling Fan(s), Granite Counters, Kitchen/Family Room Combo, Remodeled, Walk-In Closet(s)
- Exterior Features
- Porch, Patio
- Zoning
- Residential
- Appliances
- Dishwasher, Microwave, Range, Refrigerator
- Heating
- Forced Air, Natural Gas
- Air Conditioning
- Central Air
- Stories
- 2
- Levels
- Two
- Garage Spaces
- 2.0
- School District
- Oakwood
Mortgage Calculator
Courtesy of Kunal N Patel and Glasshouse Realty Group

The data relating to real estate for sale on this website comes in part from the Broker Reciprocity program of the Dayton Area Board of Realtors® MLS IDX Database. Real estate listings from the Dayton Area Board of Realtors® MLS IDX Database held by brokerage firms other than Mark Ryan Group RE/MAX Victory + Affiliates are marked with the IDX logo and are provided by the Dayton Area Board of Realtors® MLS IDX Database. Information is provided for consumers' personal, non-commercial use and may not be used for any purpose other than to identify prospective properties consumers may be interested in. Copyright© 2026 Dayton Area Board of Realtors®