1135 Petrus Court, Clearcreek Twp, OH 45458
- $749,900
- 4
- BD
- 3
- BA
- 5,487
- SqFt






- List Price
- $749,900
- Status
- ACTIVE
- Days on Market
- 70
- Price Change
- ▼ $20,000 1783536368
- MLS#
- 959615
- Subtype
- Residential
- Year Built
- 2020
- Bedrooms
- 4
- Bathrooms
- 3
- Full Baths
- 2
- Half Baths
- 1
- Living Area
- 5,487
- Acres
- 0.21
- Subdivision
- Soraya Farms
Property Description
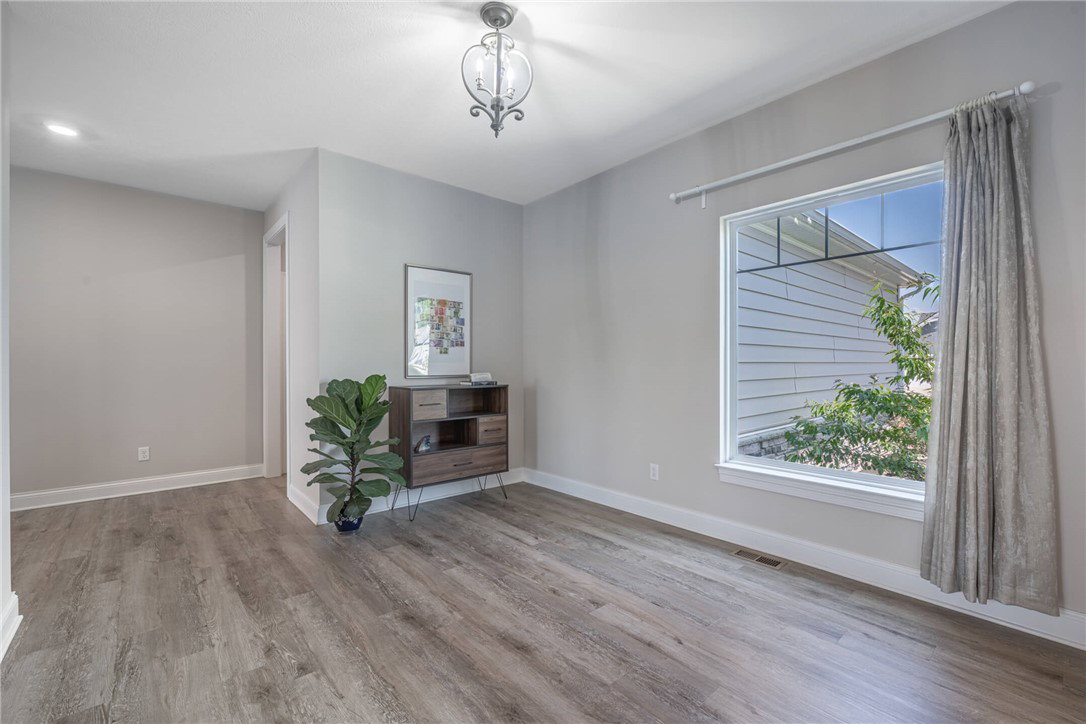
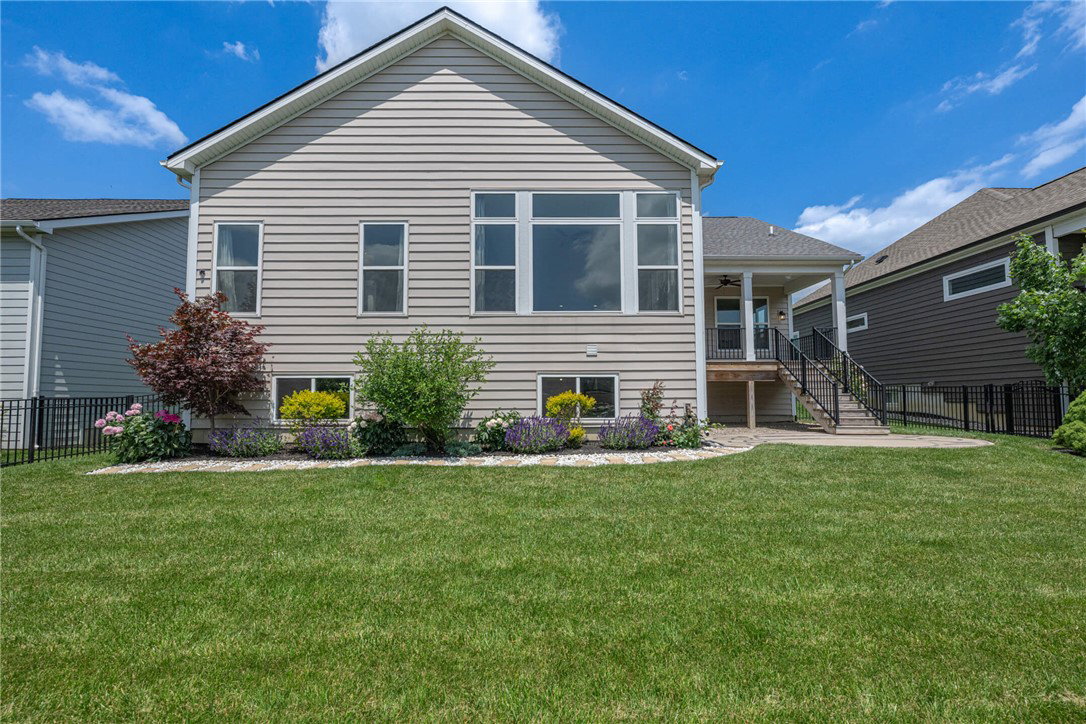
Welcome to an extraordinary open-concept two story home, in the coveted Soraya Farms community with thoughtful upgrades throughout. From the moment you enter, the home captivates with soaring 11-foot ceilings and large windows in living room creating an expansive, light-filled atmosphere. The heart of the home is the beautifully appointed chef’s kitchen, cozy breakfast nook, formal dining room ideal for elegant gatherings, and a spacious living room. The kitchen is designed with marble countertops, upgraded cabinetry, a large center island, stainless steel appliances, and large pantry blending style and functionality. The primary suite features 11-foot ceilings, an expansive master bath and large walk in closet with added transom windows providing great natural light. Upstairs, you will find three large bedrooms with walk in closets, a full bathroom, and expansive open bonus space with an added transom window, perfect for entertainment and family fun. This home also has a very large unfinished basement, offering over 2,300 square feet. It has been upgraded to a full daylight basement, offering unlimited potential to create your dream space. The outdoor spaces have been equally enhanced with a freshly power washed concrete patio, fence, and beautiful landscaping creating a beautifully maintained setting that complements the home’s upscale appeal. Other notable additions include a water softening system, video doorbell, and Tesla charging station, that stays with the home! Residents of Soraya Farms enjoy access to an array of amenities including a community clubhouse, swimming pool, a fitness center, and walking trails. Combining modern elegance, thoughtful upgrades, and exceptional community amenities, this beautifully maintained home offers a rare opportunity to experience luxury living in one of the area's most desirable neighborhoods.
Additional Information
- Interior Features
- Ceiling Fan(s), Kitchen Island, Kitchen/Family Room Combo, Marble Counters, Walk-In Closet(s)
- Exterior Features
- Deck, Fence, Patio
- HOA Fee
- $921
- Zoning
- Residential
- Appliances
- Dryer, Dishwasher, Disposal, Microwave, Range, Refrigerator, Water Softener, Washer, Gas Water Heater
- Heating
- Natural Gas
- Air Conditioning
- Central Air
- Stories
- 2
- Levels
- Two
- Garage Spaces
- 2.0
- School District
- Springboro
Mortgage Calculator
Courtesy of Jordan Lance and Keller Williams Community Part

The data relating to real estate for sale on this website comes in part from the Broker Reciprocity program of the Dayton Area Board of Realtors® MLS IDX Database. Real estate listings from the Dayton Area Board of Realtors® MLS IDX Database held by brokerage firms other than Mark Ryan Group RE/MAX Victory + Affiliates are marked with the IDX logo and are provided by the Dayton Area Board of Realtors® MLS IDX Database. Information is provided for consumers' personal, non-commercial use and may not be used for any purpose other than to identify prospective properties consumers may be interested in. Copyright© 2026 Dayton Area Board of Realtors®