928 Millstone Drive, Tipp City, OH 45371
- $549,900
- 3
- BD
- 2
- BA
- 1,943
- SqFt




- List Price
- $549,900
- Status
- ACTIVE
- Days on Market
- 67
- Price Change
- ▼ $15,000 1783107310
- MLS#
- 959488
- Subtype
- Residential
- Style
- Ranch
- Year Built
- 2024
- Bedrooms
- 3
- Bathrooms
- 2
- Full Baths
- 2
- Living Area
- 1,943
- Lot Size
- 8,756
- Acres
- 0.20
- Subdivision
- Fieldstone Place Ph Four
Property Description
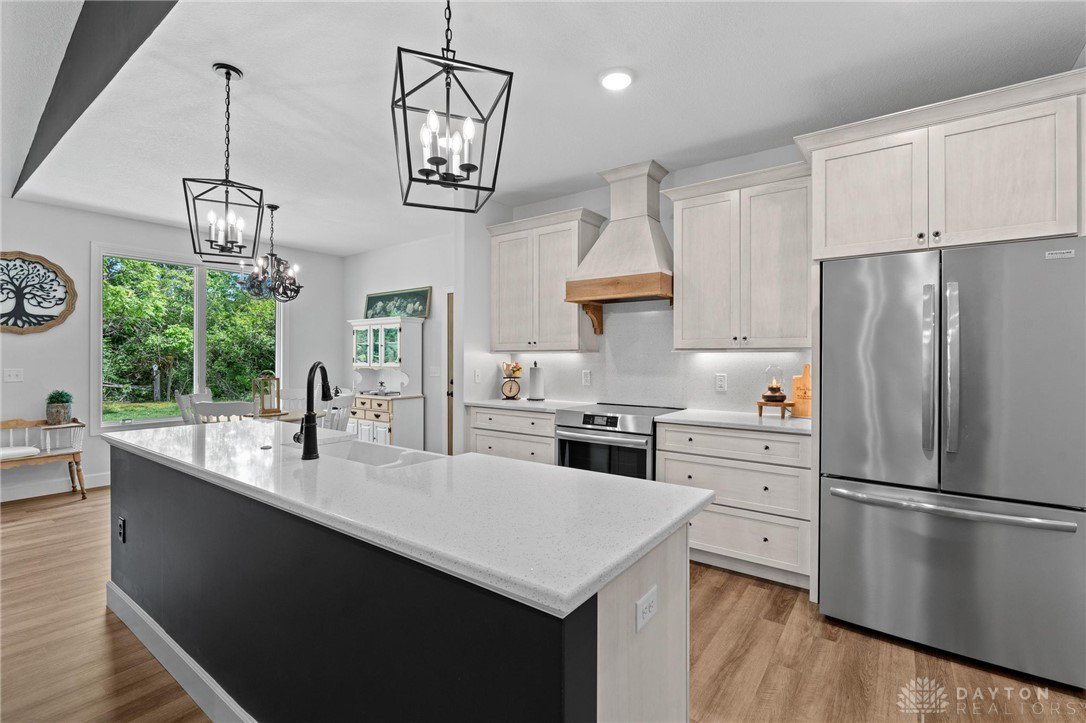
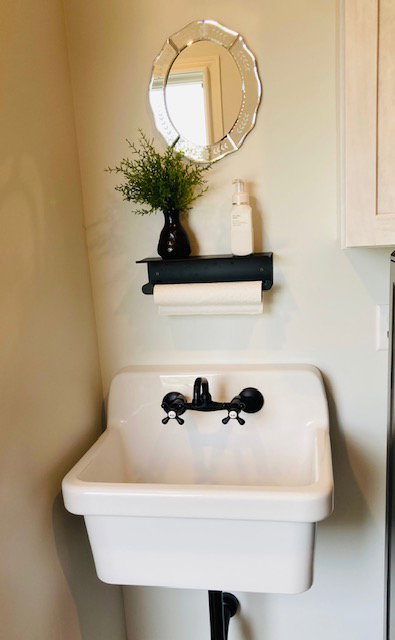
Price improved! Exceptional custom-built home will impress and enchant! Step inside the inviting entryway to find the perfect blend of elegance, comfort, and easy living. The generous open-floor plan encompasses a beautiful stone gas fireplace with large natural wood mantel accompanied by two large 4 foot windows on either side, to capture all the natural light cascading throughout the room! The natural wood beams and vaulted ceilings highlight the warmth of the entry way and great room! The kitchen features light colored Quartz countertops and back splash, Moen faucets, farmhouse sink, decorative stove hood with natural trim with ample space for every talented chef to create spectacular meals! Ample cabinets and storage make this kitchen one to envy! A lovely breakfast area is just off the kitchen and overlooks the beautiful back yard and allows for a perfect start to your day! To the right of the kitchen is a coffee bar pantry, allowing the ease of extra space without extra clutter! Directly across from the kitchen, in the great room, is a built in TV wall with a live edge. Off the great room you will find a welcoming owner’s primary suite, which boasts an enviable walk-in closet with custom-built wood shelves. The spa like bathroom impresses with custom marble showers and countertops. The frameless shower door is stunning! The laundry room is conveniently located off the back entry and with easy access from the kitchen or primary suite. On the other side of the home, you will find the second full bath and two additional bedrooms with custom-built wood shelves and plantation shutters. Durable and stylish luxury vinyl plank flooring flows beautifully throughout the home. All windows are Anderson Windows and are adorned with plantation shutters. The two and a half car garage, back porch and front entry way are poly coated for longevity. On demand hot water heater, heated garage, and an easy maintenance all add to the ambiance of this beautiful home!
Additional Information
- Interior Features
- Kitchen/Family Room Combo, Pantry, Quartz Counters, Solid Surface Counters
- Exterior Features
- Patio
- HOA Fee
- $450
- Property Description
- Ranch
- Zoning
- Residential
- Appliances
- Dishwasher, Disposal, Range, Refrigerator, Water Softener, Gas Water Heater
- Heating
- Forced Air, Natural Gas
- Air Conditioning
- Central Air
- Stories
- 1
- Levels
- One
- Foundation
- Slab
- Garage Spaces
- 2.0
- School District
- Tipp City
Mortgage Calculator
Courtesy of Kerry Santiago and Coldwell Banker Heritage

The data relating to real estate for sale on this website comes in part from the Broker Reciprocity program of the Dayton Area Board of Realtors® MLS IDX Database. Real estate listings from the Dayton Area Board of Realtors® MLS IDX Database held by brokerage firms other than Mark Ryan Group RE/MAX Victory + Affiliates are marked with the IDX logo and are provided by the Dayton Area Board of Realtors® MLS IDX Database. Information is provided for consumers' personal, non-commercial use and may not be used for any purpose other than to identify prospective properties consumers may be interested in. Copyright© 2026 Dayton Area Board of Realtors®