317 Greenmount Boulevard, Oakwood, OH 45419
- $499,900
- 4
- BD
- 4
- BA
- 2,723
- SqFt






- List Price
- $499,900
- Status
- ACTIVE
- Days on Market
- 77
- Price Change
- ▼ $35,000 1784505123
- MLS#
- 957698
- Subtype
- Residential
- Year Built
- 1978
- Bedrooms
- 4
- Bathrooms
- 4
- Full Baths
- 2
- Half Baths
- 2
- Living Area
- 2,723
- Lot Size
- 13,700
- Acres
- 0.31
- Subdivision
- City/Oakwood Rev
Property Description
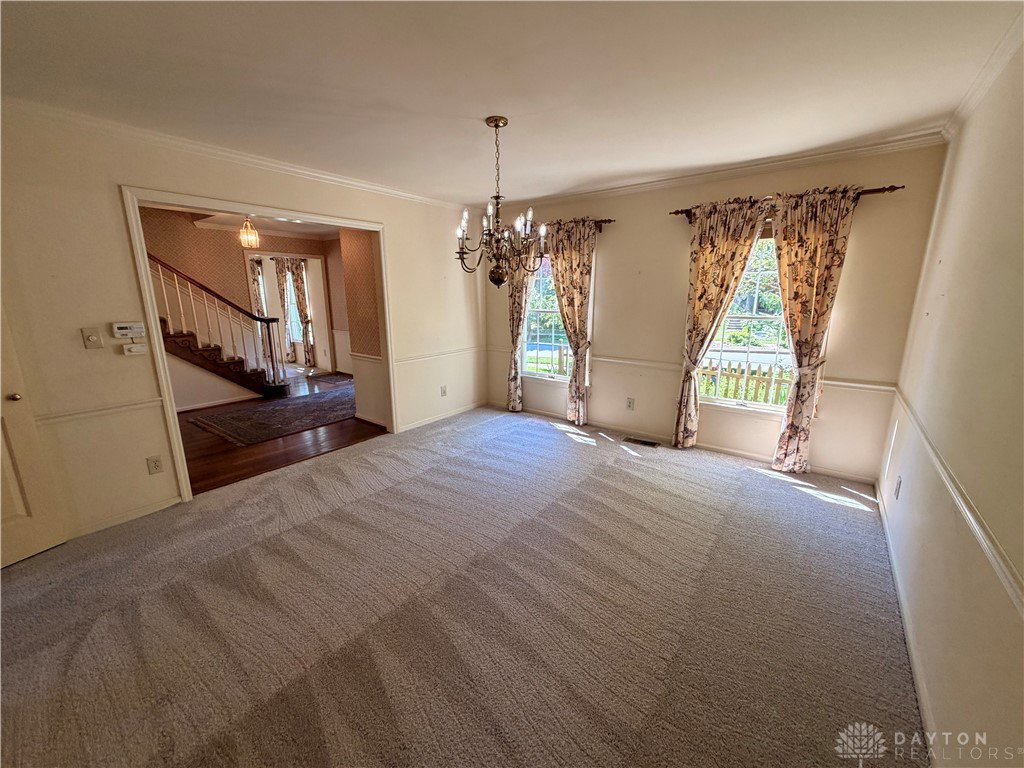
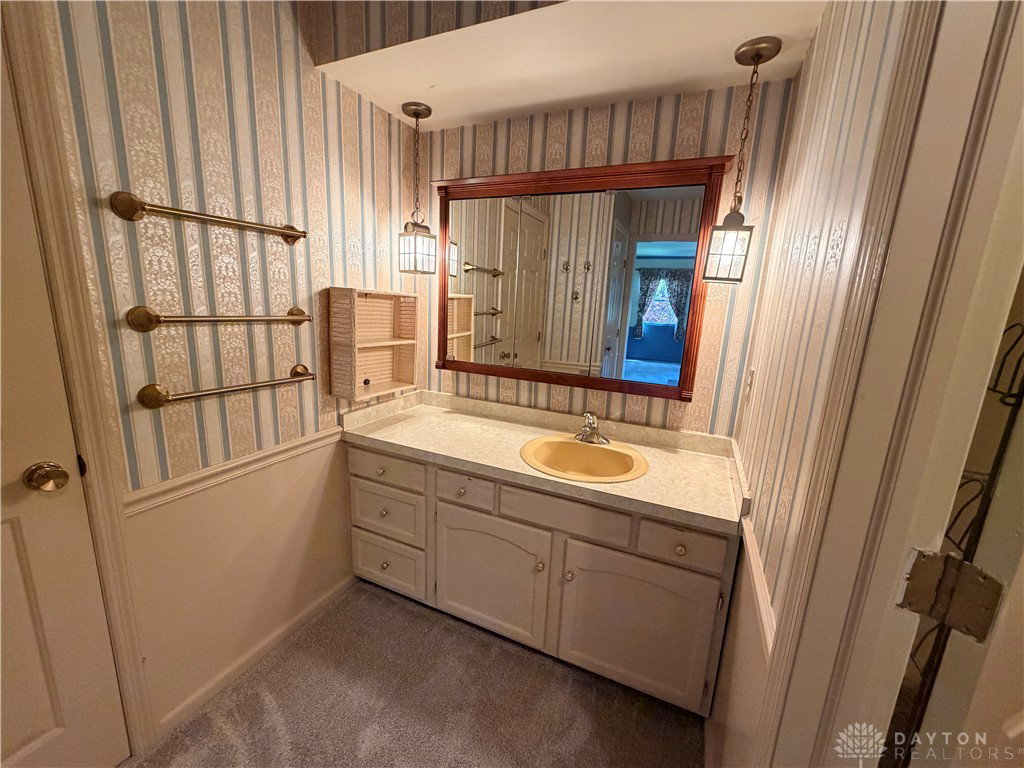
Nestled in the highly sought-after community of Oakwood and within walking distance of award-winning schools, this custom-built two-story home is situated on a rare double lot surrounded by mature trees and lush landscaping, pavered patio area, offering exceptional privacy, space, and location. Built with quality craftsmanship in 1978, features over 2,700 square feet of living space, plus a fully finished basement, providing ample room for both everyday living and entertaining. From the moment you enter, you'll appreciate the home's solid construction, timeless design, and opportunity to add your own personal style. The home offers multiple spacious living areas, highlighted by two wood-burning fireplaces with blowers that create a warm and inviting atmosphere. Andersen wood windows fill the interior with natural light, including a stunning bay window in the breakfast area overlooking the picturesque backyard and a charming box window in the family room accented by custom built-in bookshelves. The generously sized kitchen is designed for both functionality and gathering, featuring abundant cabinetry, extensive counter space, and all appliances included. A formal dining room provides the perfect setting for holiday celebrations, family dinners, and entertaining guests. The expansive primary suite serves as a private retreat, offering plenty of room for furnishings, a large 11' x 7' walk-in closet, and a beautifully updated bath complete with a custom ceramic-tiled shower. The fully finished basement offers incredible versatility and can easily accommodate a recreation room, media center, game room, fitness area, or play space. Recent improvements include a complete roof w/ tear off (2023), new carpet in the living room, dining room, staircase, and primary bedroom, as well as a new water heater (2023). Spacious floor plan, this home presents a wonderful opportunity to personalize and build equity in one of the area's most desirable neighborhoods. A must see!
Additional Information
- Interior Features
- Wet Bar, High Speed Internet, Laminate Counters, Pantry, Bar, Walk-In Closet(s)
- Exterior Features
- Fence, Patio
- Zoning
- Residential
- Appliances
- Dryer, Dishwasher, Disposal, Microwave, Range, Refrigerator, Water Softener, Washer, Electric Water Heater
- Heating
- Electric, Forced Air, Heat Pump
- Air Conditioning
- Central Air, Heat Pump
- Stories
- 2
- Levels
- Two
- Garage Spaces
- 2.0
- School District
- Oakwood
Mortgage Calculator
Courtesy of Mike Temple and RE/MAX Alliance Realty

The data relating to real estate for sale on this website comes in part from the Broker Reciprocity program of the Dayton Area Board of Realtors® MLS IDX Database. Real estate listings from the Dayton Area Board of Realtors® MLS IDX Database held by brokerage firms other than Mark Ryan Group RE/MAX Victory + Affiliates are marked with the IDX logo and are provided by the Dayton Area Board of Realtors® MLS IDX Database. Information is provided for consumers' personal, non-commercial use and may not be used for any purpose other than to identify prospective properties consumers may be interested in. Copyright© 2026 Dayton Area Board of Realtors®