11531 Rinehart Road, Englewood, OH 45322
- $699,900
- 5
- BD
- 3
- BA
- 4,266
- SqFt


- List Price
- $699,900
- Status
- ACTIVE
- Days on Market
- 113
- Price Change
- ▼ $50,000 1780523482
- MLS#
- 956293
- Subtype
- Residential
- Style
- Log Home
- Year Built
- 1919
- Bedrooms
- 5
- Bathrooms
- 3
- Full Baths
- 3
- Living Area
- 4,266
- Lot Size
- 895,594
- Acres
- 20.56
Property Description
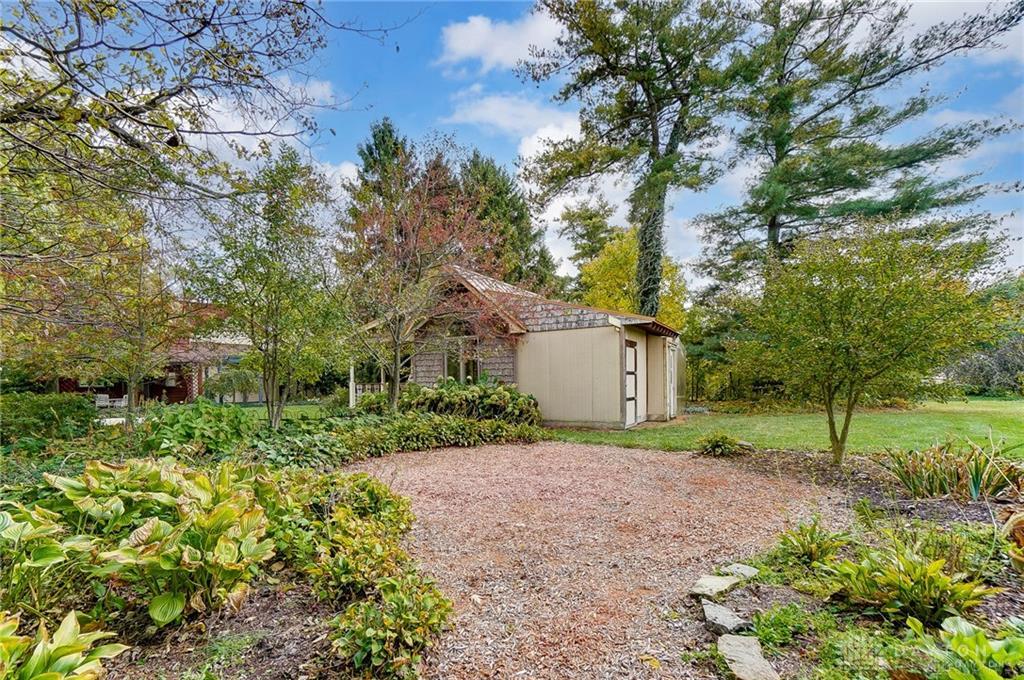
Lodge like living best describes this 1800’s built rural retreat surrounded by 20+ acres of natural seclusion ideal for those seeking privacy, space & the ultimate in country living. Travel down a private lane, past a tranquil pond to discover this authentic log built, redwood sided sanctuary showcasing nearly 4,300 sqft! Experience the perfect blend of ambiance and WOW FACTOR w/exposed log walls, beamed ceilings, hardwood floors, multiple fireplaces, massive rooms & an open concept designed for living & entertaining with ease. The kitchen is the heart of this home w/custom Hickory cabinets, quartzite counters, a massive island, full appliance package & open connectivity to the covered brick patio & living rm w/bayed window & brick fireplace. French doors introduce the home’s original hearth room w/authentic plank flooring, a 2nd fireplace, a full wall of built-ins & French doors to the outside gardens. Cathedral ceilings cap the main level primary retreat showcasing built in wardrobes, plant ledges & French doors into a beautifully upgraded ensuite w/a freestanding shower, jetted soaking tub & artistic ceramic/wood details. A convenient bath/laundry combo, "pass through" pantry & attached 2 car garage complete the main level. Dual staircases stem to the 2nd level where 4 bedrooms, a full bath & a special 24 X 23 multipurpose rec room are privately located! Volume ceilings, beamed accents, unique built in’s & exposed log walls add interest to the 2nd level. Get back to nature w/this breathtaking setting surrounded by lush perennial gardens, bricked walk ways, a pergola, planned nature trails & menagerie of towering shade & pine trees. Completing the landscape are 2 large barns w/ metal roofing & a multipurpose 16X11 garden house w/loft & 16X10 covered porch. Efficiency and value is added w/Geothermal heating and a partial basement. This 4-H farmstead is special, unique and ready for your admiration. Bring your animals and your best offer to 11531 Rinehart Rd today!!
Additional Information
- Interior Features
- Ceiling Fan(s), Cathedral Ceiling(s), Greenhouse Window, Kitchen Island, Kitchen/Family Room Combo, Pantry, Quartz Counters, Remodeled, Solid Surface Counters
- Exterior Features
- Porch, Patio
- Property Description
- Log Home
- Zoning
- Residential
- Appliances
- Dryer, Dishwasher, Microwave, Range, Refrigerator, Washer, Electric Water Heater
- Heating
- Geothermal
- Air Conditioning
- Central Air, Other
- Stories
- 2
- Levels
- Two
- Garage Spaces
- 2.0
- School District
- Northmont
Mortgage Calculator
Courtesy of Jeffrey T Roberts and RE/MAX Alliance Realty

The data relating to real estate for sale on this website comes in part from the Broker Reciprocity program of the Dayton Area Board of Realtors® MLS IDX Database. Real estate listings from the Dayton Area Board of Realtors® MLS IDX Database held by brokerage firms other than Mark Ryan Group RE/MAX Victory + Affiliates are marked with the IDX logo and are provided by the Dayton Area Board of Realtors® MLS IDX Database. Information is provided for consumers' personal, non-commercial use and may not be used for any purpose other than to identify prospective properties consumers may be interested in. Copyright© 2026 Dayton Area Board of Realtors®