472 Timber Walk Court, Clearcreek Twp, OH 45066
- $2
- 4
- BD
- 5
- BA
- 5,792
- SqFt






- List Price
- $2
- Status
- ACTIVE UNDER CONTRACT
- Days on Market
- 149
- Price Change
- ▼ $822,498 1785796747
- MLS#
- 954884
- Subtype
- Residential
- Year Built
- 1998
- Bedrooms
- 4
- Bathrooms
- 5
- Full Baths
- 3
- Half Baths
- 2
- Living Area
- 5,792
- Lot Size
- 45,694
- Acres
- 1.05
- Subdivision
- Stone Ridge 1
Property Description
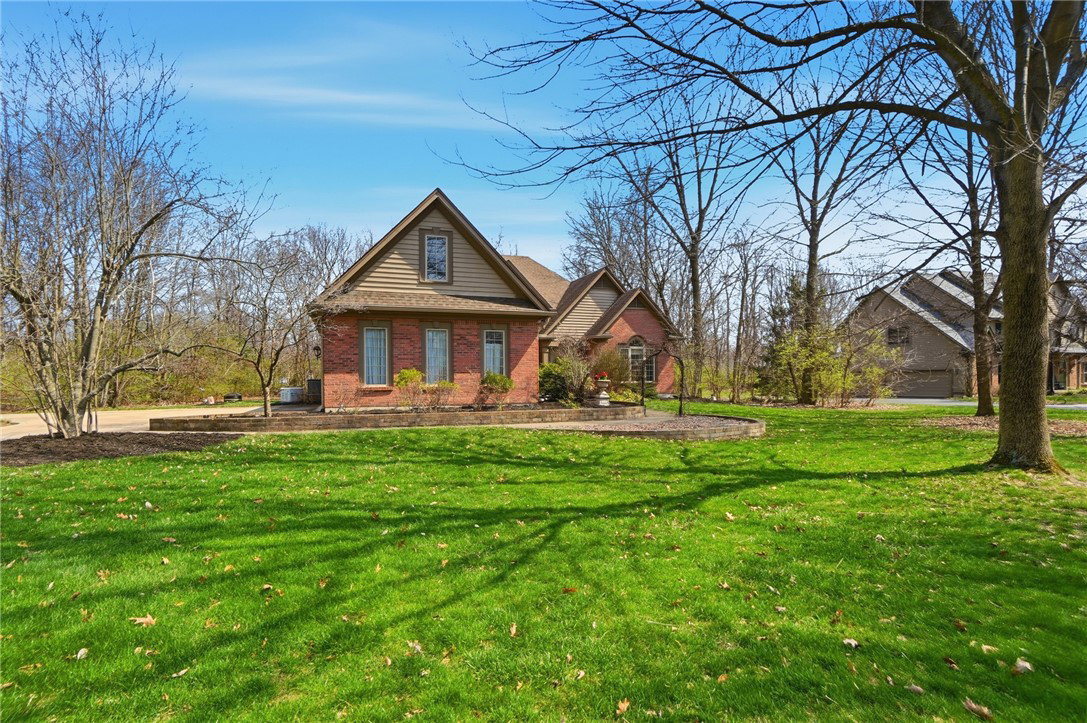
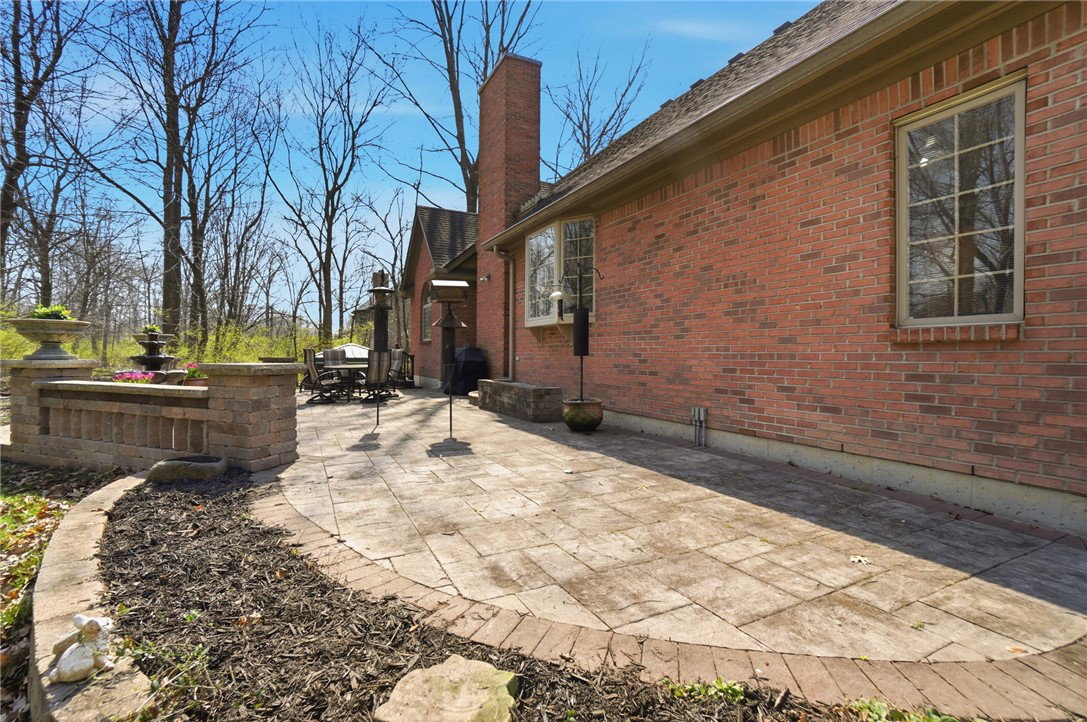
REAL ESTATE AUCTION: August 22, 2026 at 10:00a.m. Onsite. Beautifully constructed home with 3,792sq. ft. finished living space on 1st & 2nd floors. Living Room with Cathedral Ceiling, open flow to kitchen and dining areas, a, walkout to custom paver patio with water fountain and hot tub. Main Bedroom on first floor features tray ceiling, walk-in closet, main bath offering walk-in shower plus jetted tub. Bedrooms 2 & 3 connect with a Jack N Jill bath on the first floor. The Loft / Balcony, Bedroom 4 and the Bonus rooms are located upstairs. 1,600sq ft of Finished Basement hosts a Home Theater, Billiards area, Kitchenet, half bath, TV / Exercise Rooms and 400sq ft of unfinished storage. Refer to Photos. All Bidders must present Government issued photo ID, Proof of Funds and/or Preapproval Letter with Financial Institution’s Letter Head and contact information. $10,000 Deposit on 08/22/2026. Close in 30 days. Reserve Price Auction. Home Inspection upon contract acceptance.
Additional Information
- Interior Features
- Wet Bar, Ceiling Fan(s), Cathedral Ceiling(s), Granite Counters, High Speed Internet, Jetted Tub, Kitchen/Family Room Combo, Pantry, Bar, Walk-In Closet(s)
- HOA Fee
- $250
- Zoning
- Residential
- Appliances
- Gas Water Heater
- Heating
- Forced Air, Natural Gas
- Air Conditioning
- Central Air
- Stories
- 2
- Levels
- Two
- Garage Spaces
- 3.0
- School District
- Springboro
Mortgage Calculator
Courtesy of Sheri Hayes and Coldwell Banker Heritage

The data relating to real estate for sale on this website comes in part from the Broker Reciprocity program of the Dayton Area Board of Realtors® MLS IDX Database. Real estate listings from the Dayton Area Board of Realtors® MLS IDX Database held by brokerage firms other than Mark Ryan Group RE/MAX Victory + Affiliates are marked with the IDX logo and are provided by the Dayton Area Board of Realtors® MLS IDX Database. Information is provided for consumers' personal, non-commercial use and may not be used for any purpose other than to identify prospective properties consumers may be interested in. Copyright© 2026 Dayton Area Board of Realtors®