5455 Sheldon Close, Franklin, OH 45005
- $799,900
- 5
- BD
- 5
- BA
- 4,570
- SqFt



- List Price
- $799,900
- Status
- ACTIVE
- Days on Market
- 125
- MLS#
- 953996
- Subtype
- Residential
- Year Built
- 2025
- Bedrooms
- 5
- Bathrooms
- 5
- Full Baths
- 3
- Half Baths
- 2
- Living Area
- 4,570
- Acres
- 0.32
- Subdivision
- Renaissance
Property Description
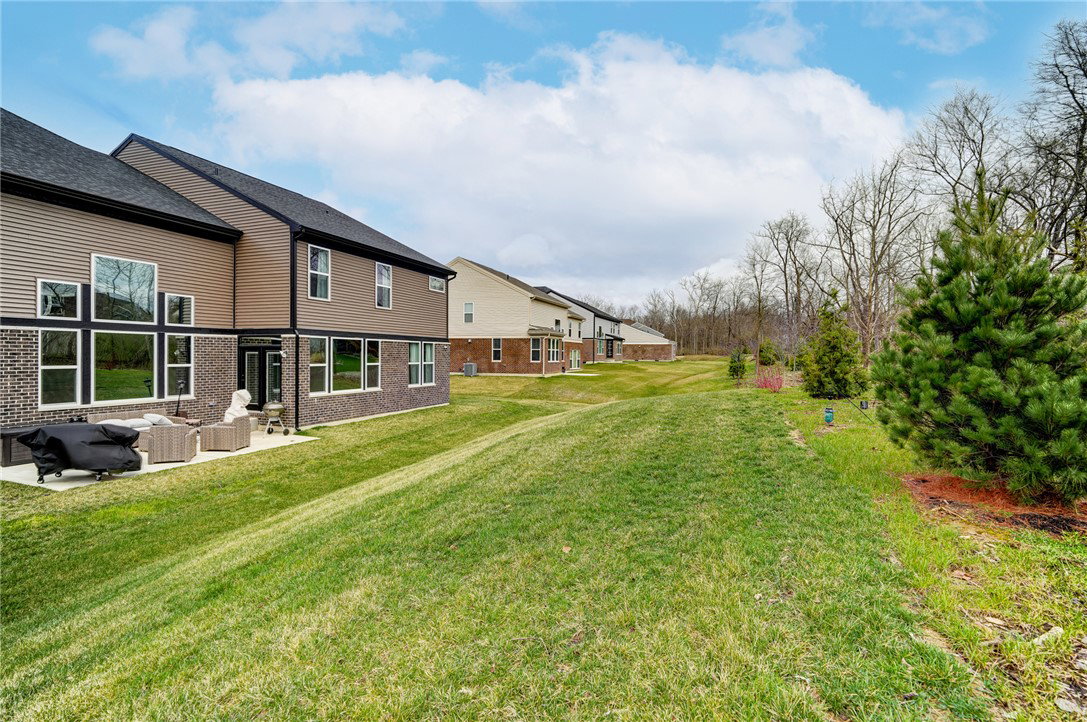
Exquisite Home in the prestigious Renaissance community. This 5-bedroom, 3 full/2 half bath residence features a breathtaking family room anchored by a striking brick gas fireplace and an open-concept chef's kitchen. The kitchen includes an island, quartz countertops, subway tile backsplash, double ovens, and a 36'' gas range, complemented by a butler's pantry. A sun-drenched morning room opens to the patio, creating a seamless indoor-outdoor lifestyle ideal for entertaining. The main level showcases a private guest suite and a study with French doors. Upstairs, retreat to the lavish primary suite, which features a spa-inspired bath and expansive walk-in closets. This level also includes three additional bedrooms, a full bath, and a convenient laundry room. The finished lower level impresses with a wet bar and a half bath. Premium upgrades include designer LVP flooring, custom lighting, tinted rear windows, a sprinkler irrigation system, and a sodded backyard.
Additional Information
- Interior Features
- Wet Bar, Cathedral Ceiling(s), Kitchen Island, Kitchen/Family Room Combo, Pantry, Quartz Counters, Remodeled, Solid Surface Counters, Vaulted Ceiling(s), Bar, Walk-In Closet(s)
- Exterior Features
- Sprinkler/Irrigation, Porch, Patio
- HOA Fee
- $700
- Zoning
- Residential
- Appliances
- Dishwasher, Disposal, Microwave, Refrigerator, Gas Water Heater, Tankless Water Heater
- Heating
- Forced Air
- Air Conditioning
- Central Air
- Stories
- 2
- Levels
- Two
- Garage Spaces
- 3.0
- School District
- Franklin
Mortgage Calculator
Courtesy of James Harris and Keller Williams Seven Hills

The data relating to real estate for sale on this website comes in part from the Broker Reciprocity program of the Dayton Area Board of Realtors® MLS IDX Database. Real estate listings from the Dayton Area Board of Realtors® MLS IDX Database held by brokerage firms other than Mark Ryan Group RE/MAX Victory + Affiliates are marked with the IDX logo and are provided by the Dayton Area Board of Realtors® MLS IDX Database. Information is provided for consumers' personal, non-commercial use and may not be used for any purpose other than to identify prospective properties consumers may be interested in. Copyright© 2026 Dayton Area Board of Realtors®