10770 Scott Road, Sidney, OH 45365
- $999,997
- 5
- BD
- 4
- BA
- 6,798
- SqFt




- List Price
- $999,997
- Status
- ACTIVE
- Days on Market
- 133
- Price Change
- ▼ $117,003 1785520773
- MLS#
- 953728
- Subtype
- Residential
- Year Built
- 2000
- Bedrooms
- 5
- Bathrooms
- 4
- Full Baths
- 4
- Living Area
- 6,798
- Lot Size
- 110,337
- Acres
- 2.53
- Subdivision
- The Hoellrich
Property Description
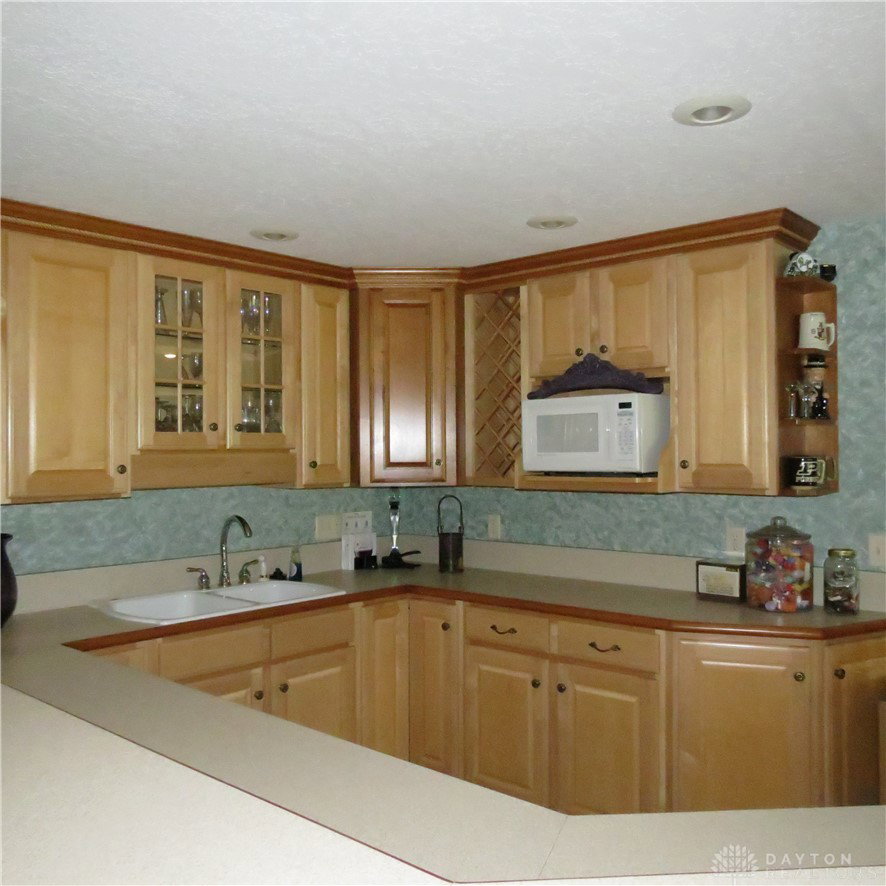
Welcome to a very carefully created and designed home promising luxury living in a nearly 7,000 square foot full brick home on 2-1/2 acres with a heart shaped stocked pond. Enjoy fabulous space with 5 to 6 bedrooms and prioritizing 2 bedrooms on the main level into private and perfect offices or private libraries. The wrap around front porch overlooks the pond and grand front spaces. Step inside and be welcomed with a gracious reception area and into the huge living and dining combination sharing a fireplace and many built-in cabinet areas. The owners suite is spacious and has double walk-in closets and a grand full bath with every convenience. The kitchen features cabinets specially designed for ease and convenience and has a 9' x 5' island, a breakfast area and a built-in corner cabinet with a family computer center, and the first level laundry room is off the kitchen. Upstairs are 2 large bedrooms with 8' ceilings, grand walk-in closets and a Jack and Jill bath arrangement and second laundry area with no detail left to the imagination. High ceilings, special lighting, geo thermal heat and air, security cameras and a partial home generator add to the special touches. A full walkout basement has ¾ finished with a bedroom and bath, a bar to seat 13 or more friends and guests and an entertainment space for activities and a movie area for games or special viewings. The other quarter is ''unfinished'' but features designer shelved storage areas and a workshop with access to the 3 vehicle garage above. This home is a once in a life time find and was designed for people with a vision of grand living in the country in a small-town environment.
Additional Information
- Interior Features
- Wet Bar, Ceiling Fan(s), Cathedral Ceiling(s), Jetted Tub, Kitchen Island, Bar, Walk-In Closet(s)
- Exterior Features
- Deck, Porch, Patio
- Zoning
- Residential
- Heating
- Geothermal
- Air Conditioning
- Central Air
- Stories
- 2
- Levels
- Two
- Garage Spaces
- 3.0
- School District
- Anna
Mortgage Calculator
Courtesy of Gay Smith and Gay Smith/Associates

The data relating to real estate for sale on this website comes in part from the Broker Reciprocity program of the Dayton Area Board of Realtors® MLS IDX Database. Real estate listings from the Dayton Area Board of Realtors® MLS IDX Database held by brokerage firms other than Mark Ryan Group RE/MAX Victory + Affiliates are marked with the IDX logo and are provided by the Dayton Area Board of Realtors® MLS IDX Database. Information is provided for consumers' personal, non-commercial use and may not be used for any purpose other than to identify prospective properties consumers may be interested in. Copyright© 2026 Dayton Area Board of Realtors®