5152 S Tecumseh Road, Springfield, OH 45502
- $899,900
- 4
- BD
- 4
- BA
- 5,200
- SqFt






- List Price
- $899,900
- Status
- ACTIVE
- Days on Market
- 252
- Price Change
- ▼ $25,100 1780621412
- MLS#
- 949940
- Subtype
- Residential
- Style
- Ranch
- Year Built
- 1999
- Bedrooms
- 4
- Bathrooms
- 4
- Full Baths
- 3
- Half Baths
- 1
- Living Area
- 5,200
- Lot Size
- 469,141
- Acres
- 10.77
- Subdivision
- Mrs
Property Description
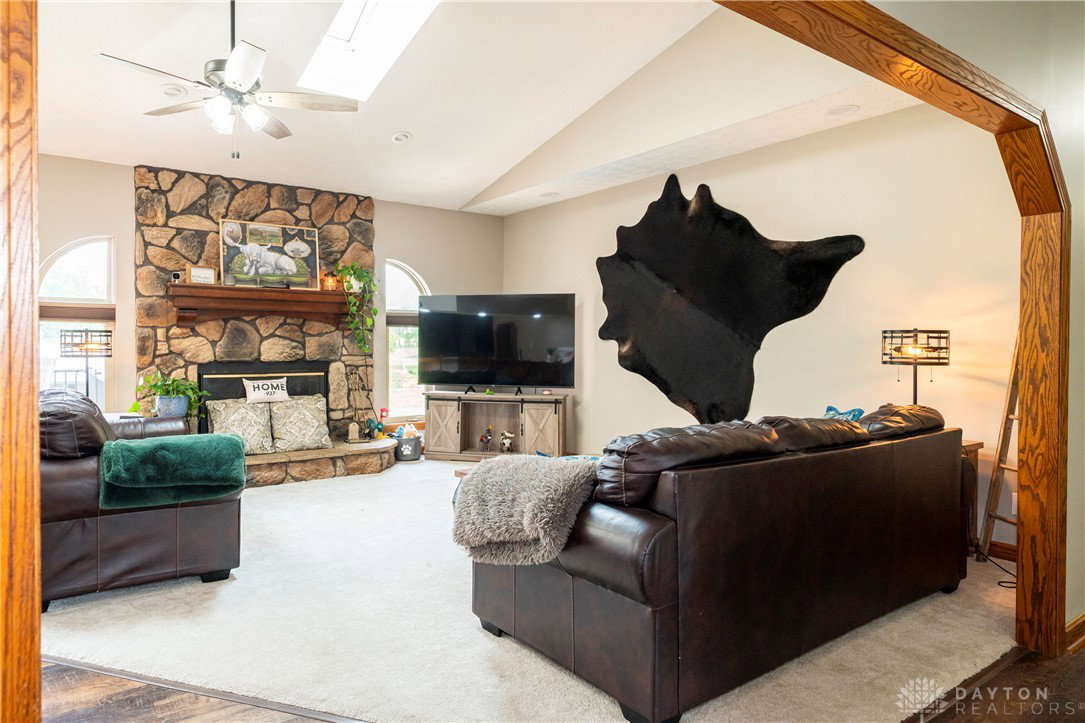
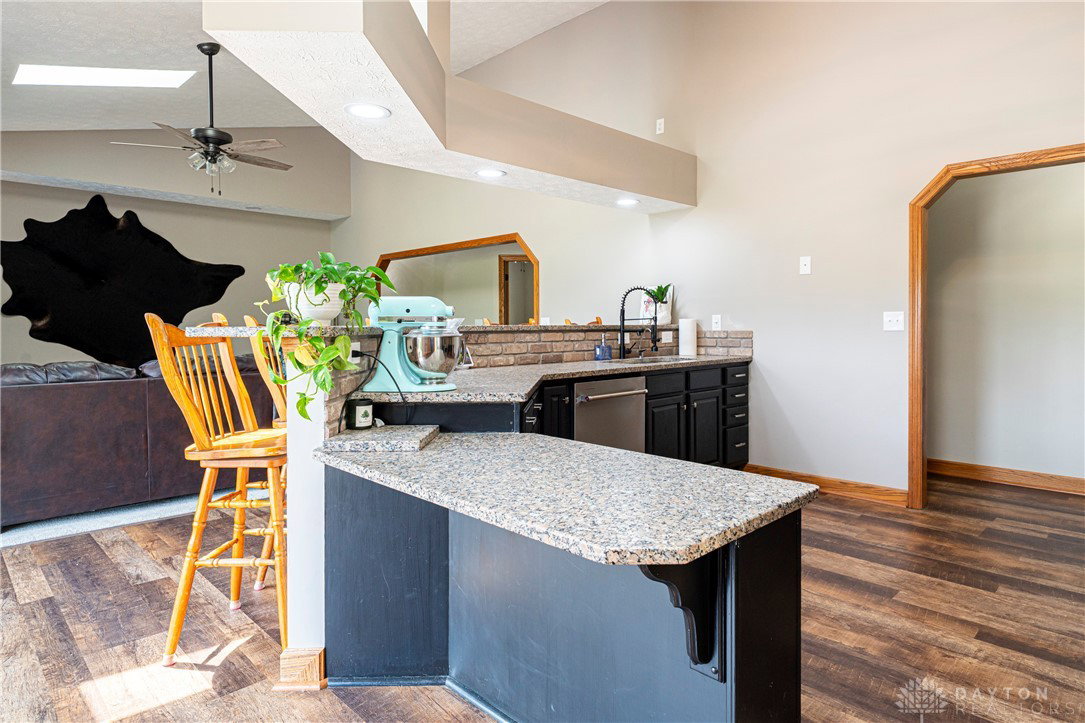
HUGE PRICE DROP! DON'T MISS THIS RARE FIND! You get your own piece of paradise with this Equestrian/Gentlemen’s farm. You have a stunning BRICK RANCH with a full, FINISHED WALKOUT LOWER LEVEL that sits on almost 11 ACRES. You’ll love the stylish & functional upgrades of around $250,000 completed. The 30’x50’ insulated metal pole barn is perfect for a car enthusiast or a farmer, while the 40x60’ horse barn is equipped with stalls and rubber mats. You’ll love all the stylish upgrades in the remodeled home. The GOURMET KITCHEN is truly the gathering place with gorgeous granite counters, including a large Breakfast bar and high-end appliances. You’ll be amazed by the EXPANSIVE BUTLER’S PANTRY. The kitchen is open to the sunny GREAT ROOM, which is accented by a beautiful stone fireplace and skylights. The first level boasts 2 PRIMARY BEDROOMS on separate ends of the home for privacy. They have all the features you’d expect of a home of this caliber, including SPA-LIKE BATHROOMS, one of which has radiant heat in the floors and one that is handicap accessible. This level also has a LIVING ROOM, a DINING ROOM, a HALF BATH, and a sizeable LAUNDRY. The fun begins in the Lower Level, which has a MASSIVE REC ROOM that can accommodate whatever your heart desires. A brick fireplace anchors the room. This level has 2-3 BEDROOMS, a FULL BATH, and what had been a wine room. There is still plenty of storage space. The home is designed to give you scenic views from every room. Enjoy the spectacular views from the COVERED PATIO, the TREX DECK, or from the 18’X36’ sand-filtered KNICKERBOCKER POOL with a diving board. See an extensive list of upgrades and the floor plan in the 3D imaging. Call now for a private tour.
Additional Information
- Interior Features
- Ceiling Fan(s), Cathedral Ceiling(s), Granite Counters, High Speed Internet, Jetted Tub, Kitchen Island, Kitchen/Family Room Combo, Pantry, Remodeled, Skylights, Vaulted Ceiling(s), Walk-In Closet(s)
- Exterior Features
- Deck, Fence, Pool, Porch, Patio
- Property Description
- Ranch
- Zoning
- Residential
- Appliances
- Dryer, Dishwasher, Disposal, Microwave, Range, Refrigerator, Water Softener, Washer, Electric Water Heater
- Heating
- Heat Pump
- Air Conditioning
- Central Air, Heat Pump
- Stories
- 1
- Levels
- One
- Garage Spaces
- 4.0
- School District
- Greenon
Mortgage Calculator
Courtesy of Tami Holmes and Tami Holmes Realty

The data relating to real estate for sale on this website comes in part from the Broker Reciprocity program of the Dayton Area Board of Realtors® MLS IDX Database. Real estate listings from the Dayton Area Board of Realtors® MLS IDX Database held by brokerage firms other than Mark Ryan Group RE/MAX Victory + Affiliates are marked with the IDX logo and are provided by the Dayton Area Board of Realtors® MLS IDX Database. Information is provided for consumers' personal, non-commercial use and may not be used for any purpose other than to identify prospective properties consumers may be interested in. Copyright© 2026 Dayton Area Board of Realtors®