4550 South Shore Drive, Deerfield Twp., OH 45040
- $550,000
- 4
- BD
- 4
- BA
- 3,095
- SqFt




- List Price
- $550,000
- Status
- ACTIVE
- Days on Market
- 5
- MLS#
- 1888055
- Style
- Traditional
- Year Built
- 1998
- Bedrooms
- 4
- Bathrooms
- 4
- Full Baths
- 3
- Half Baths
- 1
- Living Area
- 3,095
- Lot Size
- 9,431
- Acres
- 0.22
- Subdivision
- Waters Edge
- Neighborhood
- Deerfield Twp.
- MLS Area Major
- Warren-E09
Property Description
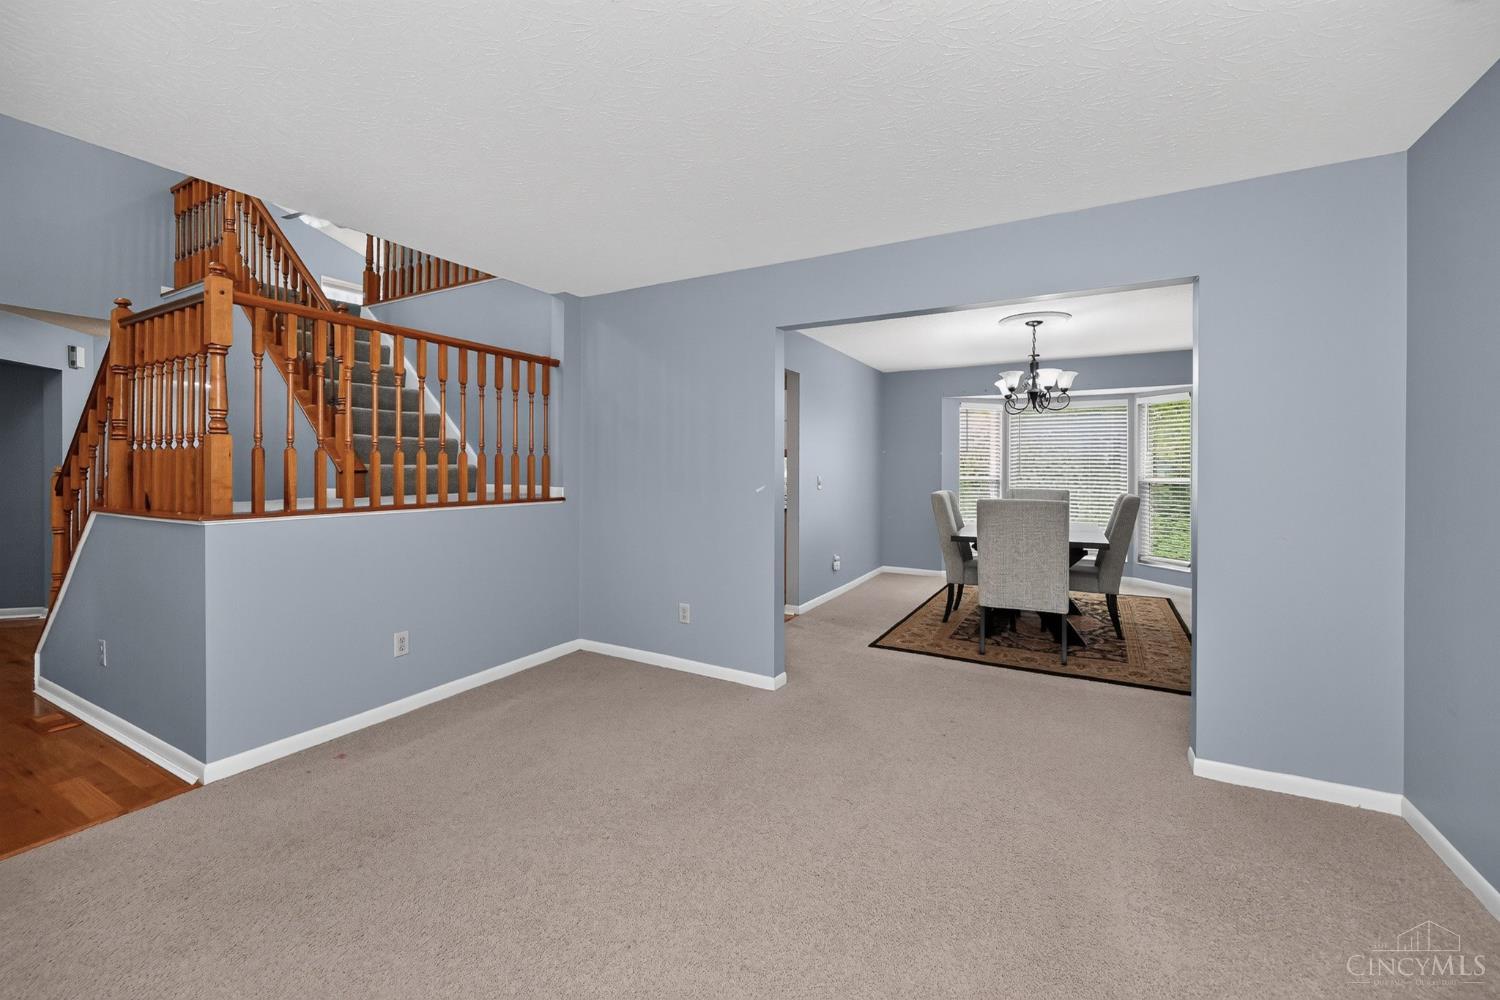
Best Value In Mason! Tucked Away On A Quiet Cul-De-Sac Lot In Highly Desirable Waters Edge In Mason! Offering 4 Bedrooms, 3.5 Baths & A Finished Walkout Lower Level, This Home Features A Functional & Open Floor Plan With Formal Living & Dining Rooms, A Private Study With French Doors & First-Floor Laundry. The Granite Kitchen Boasts A Center Island, Tile Backsplash, Built-In Desk & Gas Range, Opening To A Spacious Family Room With Brick Wood Burning Fireplace & Walkout To Large Composite Deck Overlooking A Private, Wooded Backyard. The Vaulted Primary Suite Features A Custom Walk-In Closet & Tiled Ensuite Bath. Finished Walkout Lower Level Includes A Large Rec Room With Gas Fireplace, Full Bath & Flex Room Or Potential 5th Bedroom w/ Walk-In Closet. Oversized 2-Car Garage. New Garage Door & Opener. HVAC & Water Heater (2015). An Exceptional Opportunity In One Of Mason's Most Desirable Neighborhoods Including Pool, Play Area & Walking Paths!
Additional Information
- Interior Features
- French Doors, Multi Panel Doors, Vaulted Ceiling
- Exterior Features
- Cul de sac, Deck, Patio, Porch, Wooded Lot
- Taxes
- $6,655
- Property Description
- Traditional
- Appliances
- Dishwasher, Dryer, Garbage Disposal, Gas Cooktop, Microwave, Oven/Range, Refrigerator, Washer
- Heating
- Forced Air, Gas
- Air Conditioning
- Central Air
- Exterior Construction
- Brick, Vinyl Siding
- Stories
- Two
- Levels
- Two
- Roof
- Shingle
- Foundation
- Poured
- Parking
- Driveway
- Garage Spaces
- 2
- School District
- Mason City SD
- View
- Woods
Mortgage Calculator
Courtesy of Tyler Smith with RE/MAX United Associates
 The data relating to real estate for sale on this web site comes in part from the Broker Reciprocity™ program of the Multiple Listing Service of Greater Cincinnati. Real estate listings held by brokerage firms other than our company are marked with the Broker Reciprocity™ logo (the small house as shown to the left) and detailed information about them includes the name of the listing brokers. This data is up-to-date as of . Copyright 2026, MLS of Greater Cincinnati, Inc. All rights reserved. Information deemed reliable but not guaranteed.