5254 Pros Drive, West Chester, OH 45069
- $206,000
- 2
- BD
- 2
- BA
- 1,350
- SqFt




- List Price
- $206,000
- Status
- ACTIVE
- Days on Market
- 58
- Price Change
- ▼ $500 1784856285
- MLS#
- 1881193
- Style
- Transitional, Tudor
- Year Built
- 1985
- Bedrooms
- 2
- Bathrooms
- 2
- Full Baths
- 2
- Living Area
- 1,350
- Lot Size
- 1,625
- Acres
- 0.04
- Subdivision
- Beckett Ridge - Shepherds Farm II
- Neighborhood
- West West Chester
- MLS Area Major
- Butler-E12
Property Description
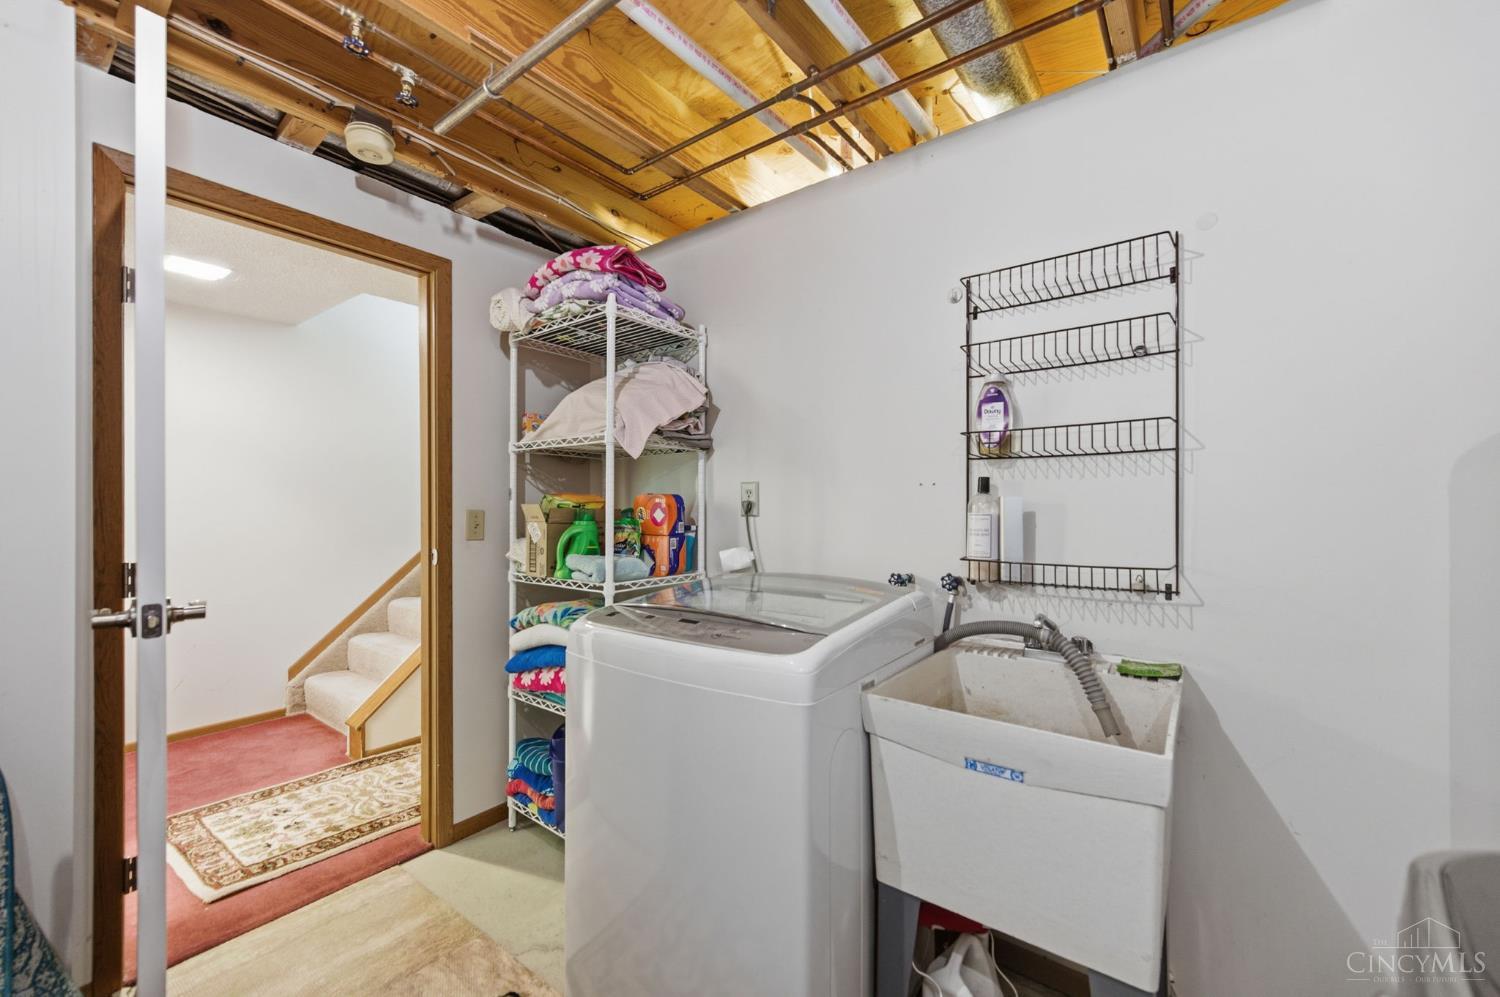
Fairway living! Turn-key 2 bed, 2 bath end-unit townhome. This lovingly cared for and updated condo is nestled directly on the 17th fairway of the desirable Beckett Ridge Golf Course. Recent major updates include: new roof (2025), new heat pump/AC (2026), new siding (to come), new refrigerator, dishwasher, & garbage disposal. Interior features: wood kitchen cabinets, granite countertops, travertine tile backsplash, & pot rack. Cozy, wood-burning fireplace in the living room w/ a walk-out to the deck w/ fairway views! Renovations also include new 1st-level flooring, an updated fireplace surround, and a new vanity in the 2nd-floor bath. The finished lower level has a family room w/ full bath & laundry room. Enjoy convenient extra parking spaces to the right of your 1-car garage. Take advantage of the maintenance-free lifestyle w/ lock-and-leave freedom! Property offered for sale furnished at no additional cost to the buyer. Attn investors! This community does allow rentals (min 90 days).
Additional Information
- Interior Features
- Multi Panel Doors, Other
- Exterior Features
- Deck
- Taxes
- $2,253
- Property Description
- Transitional, Tudor
- Appliances
- Dishwasher, Dryer, Garbage Disposal, Microwave, Oven/Range, Refrigerator, Washer, Other
- Heating
- Electric, Heat Pump
- Air Conditioning
- Central Air
- Exterior Construction
- Stone, Wood Siding, Other
- Stories
- Two
- Levels
- Two
- Roof
- Shingle
- Foundation
- Poured
- Parking
- Off Street, Driveway
- Garage Spaces
- 1
- School District
- Lakota Local SD
- View
- Golf Course
Mortgage Calculator
Courtesy of Jeffrey Bosse with RE/MAX Preferred Group
 The data relating to real estate for sale on this web site comes in part from the Broker Reciprocity™ program of the Multiple Listing Service of Greater Cincinnati. Real estate listings held by brokerage firms other than our company are marked with the Broker Reciprocity™ logo (the small house as shown to the left) and detailed information about them includes the name of the listing brokers. This data is up-to-date as of . Copyright 2026, MLS of Greater Cincinnati, Inc. All rights reserved. Information deemed reliable but not guaranteed.