7418 Durham Place, West Chester, OH 45069
- $484,000
- 3
- BD
- 3
- BA
- 2,284
- SqFt




- List Price
- $484,000
- Status
- ACTIVE
- Days on Market
- 92
- Price Change
- ▼ $10,000 1783549550
- MLS#
- 1877045
- Style
- Colonial
- Year Built
- 2024
- Bedrooms
- 3
- Bathrooms
- 3
- Full Baths
- 2
- Half Baths
- 1
- Living Area
- 2,284
- Lot Size
- 1,350
- Acres
- 0.03
- Subdivision
- Towns of Wetherington
- Neighborhood
- West West Chester
- MLS Area Major
- Butler-E12
Property Description
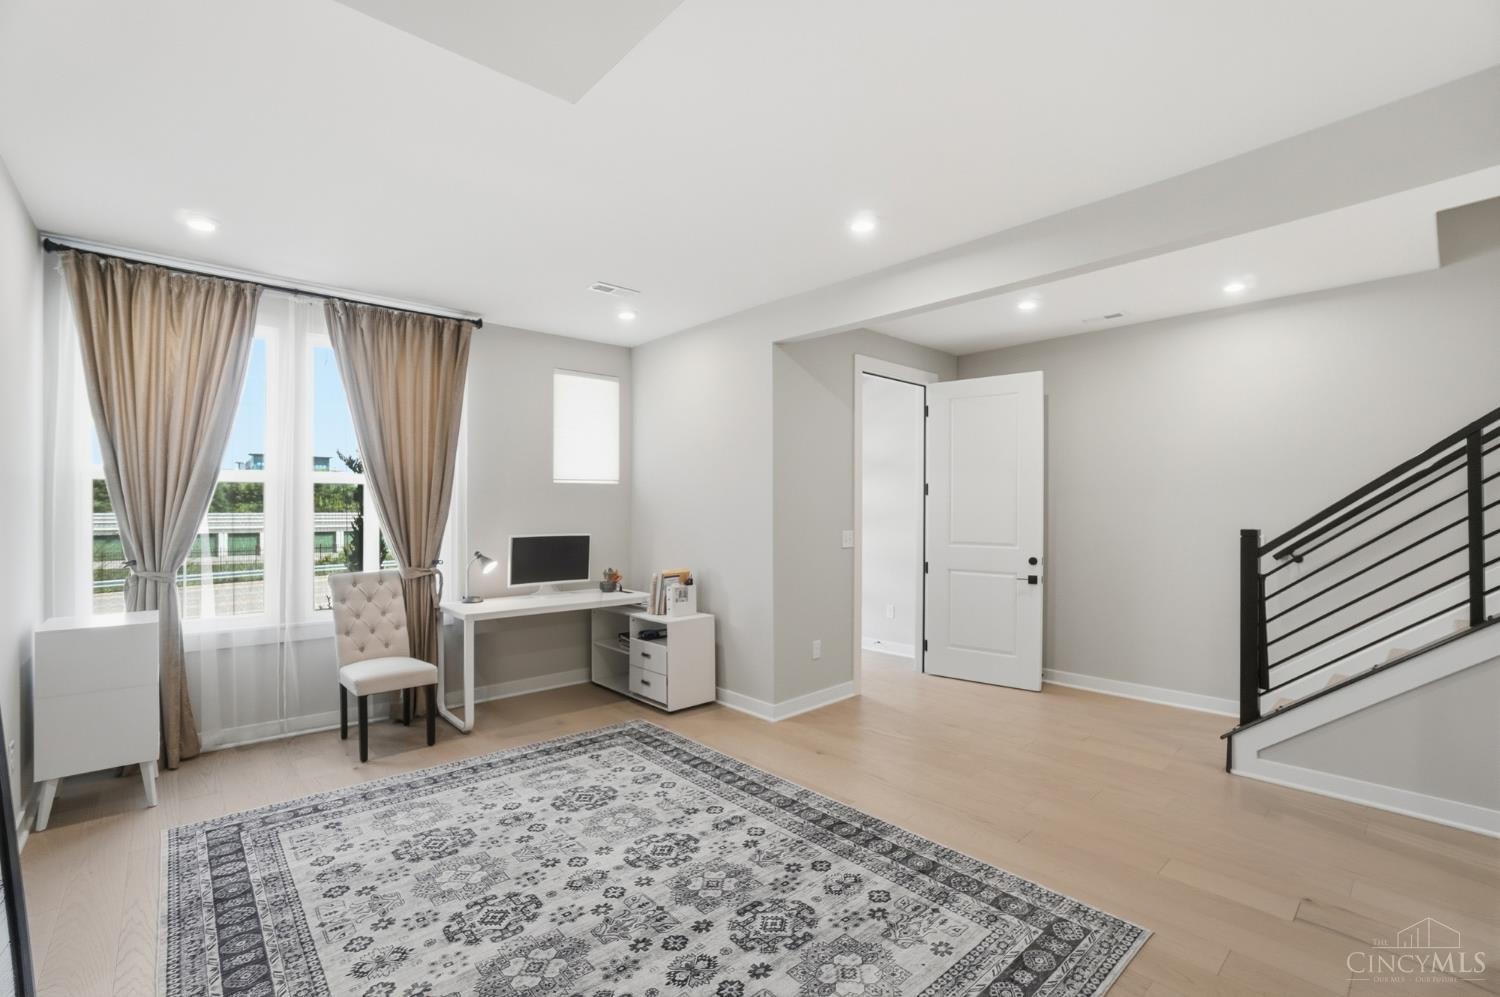
Beautiful newer townhome in Towne of Wetherington, 2202SF, located across from Liberty Centre in West Chester! Enjoy soaring 9-ft ceilings on all 3 levels, recessed lighting throughout, LVP flooring on the 1st and 2nd floors, and upgraded tall doors. This 3-bed, 2.5-bath home features a versatile first floor with a spacious study or recreation room, plus access to an oversized garage. The second floor offers a stunning kitchen with a large quartz island, pendant lighting, 36-inch electric cooktop, and SS appliances including a wall oven, microwave, refrigerator, & dishwasher, along with 42-inch soft-close cabinets. A formal dining area and bright great room open to a deck.The 3rd floor includes all bedrooms, full baths and a laundry. The primary suite features a walk-in closet & an upgraded bath with double vanities and a tiled shower with seat. Lakota schools. Walk to shopping, dining, fitness, & entertainment. Easy access to I-75, Costco, hospitals, & Wetherington Country Club
Additional Information
- Interior Features
- 9Ft + Ceiling, Other
- Exterior Features
- Deck, Porch
- Taxes
- $6,401
- Property Description
- Colonial
- Appliances
- Dishwasher, Electric Cooktop, Garbage Disposal, Microwave, Refrigerator, Washer, Other
- Heating
- Forced Air, Gas
- Air Conditioning
- Central Air
- Exterior Construction
- Brick, Fiber Cement
- Stories
- Three
- Levels
- Three
- Roof
- Shingle
- Foundation
- Slab
- Parking
- Driveway
- Garage Spaces
- 2
- School District
- Lakota Local SD
Mortgage Calculator
Courtesy of Poonam Bhardwaj with Coldwell Banker Realty
 The data relating to real estate for sale on this web site comes in part from the Broker Reciprocity™ program of the Multiple Listing Service of Greater Cincinnati. Real estate listings held by brokerage firms other than our company are marked with the Broker Reciprocity™ logo (the small house as shown to the left) and detailed information about them includes the name of the listing brokers. This data is up-to-date as of . Copyright 2026, MLS of Greater Cincinnati, Inc. All rights reserved. Information deemed reliable but not guaranteed.